Serpells Place
The whole interior, clear before construction began.
Serpells Place is a residence on Serpells Road in Templestowe, Melbourne.
Developed by Hewson, with architecture by KUD. The brief: interior visualizations for the whole house, room by room.
- Interior
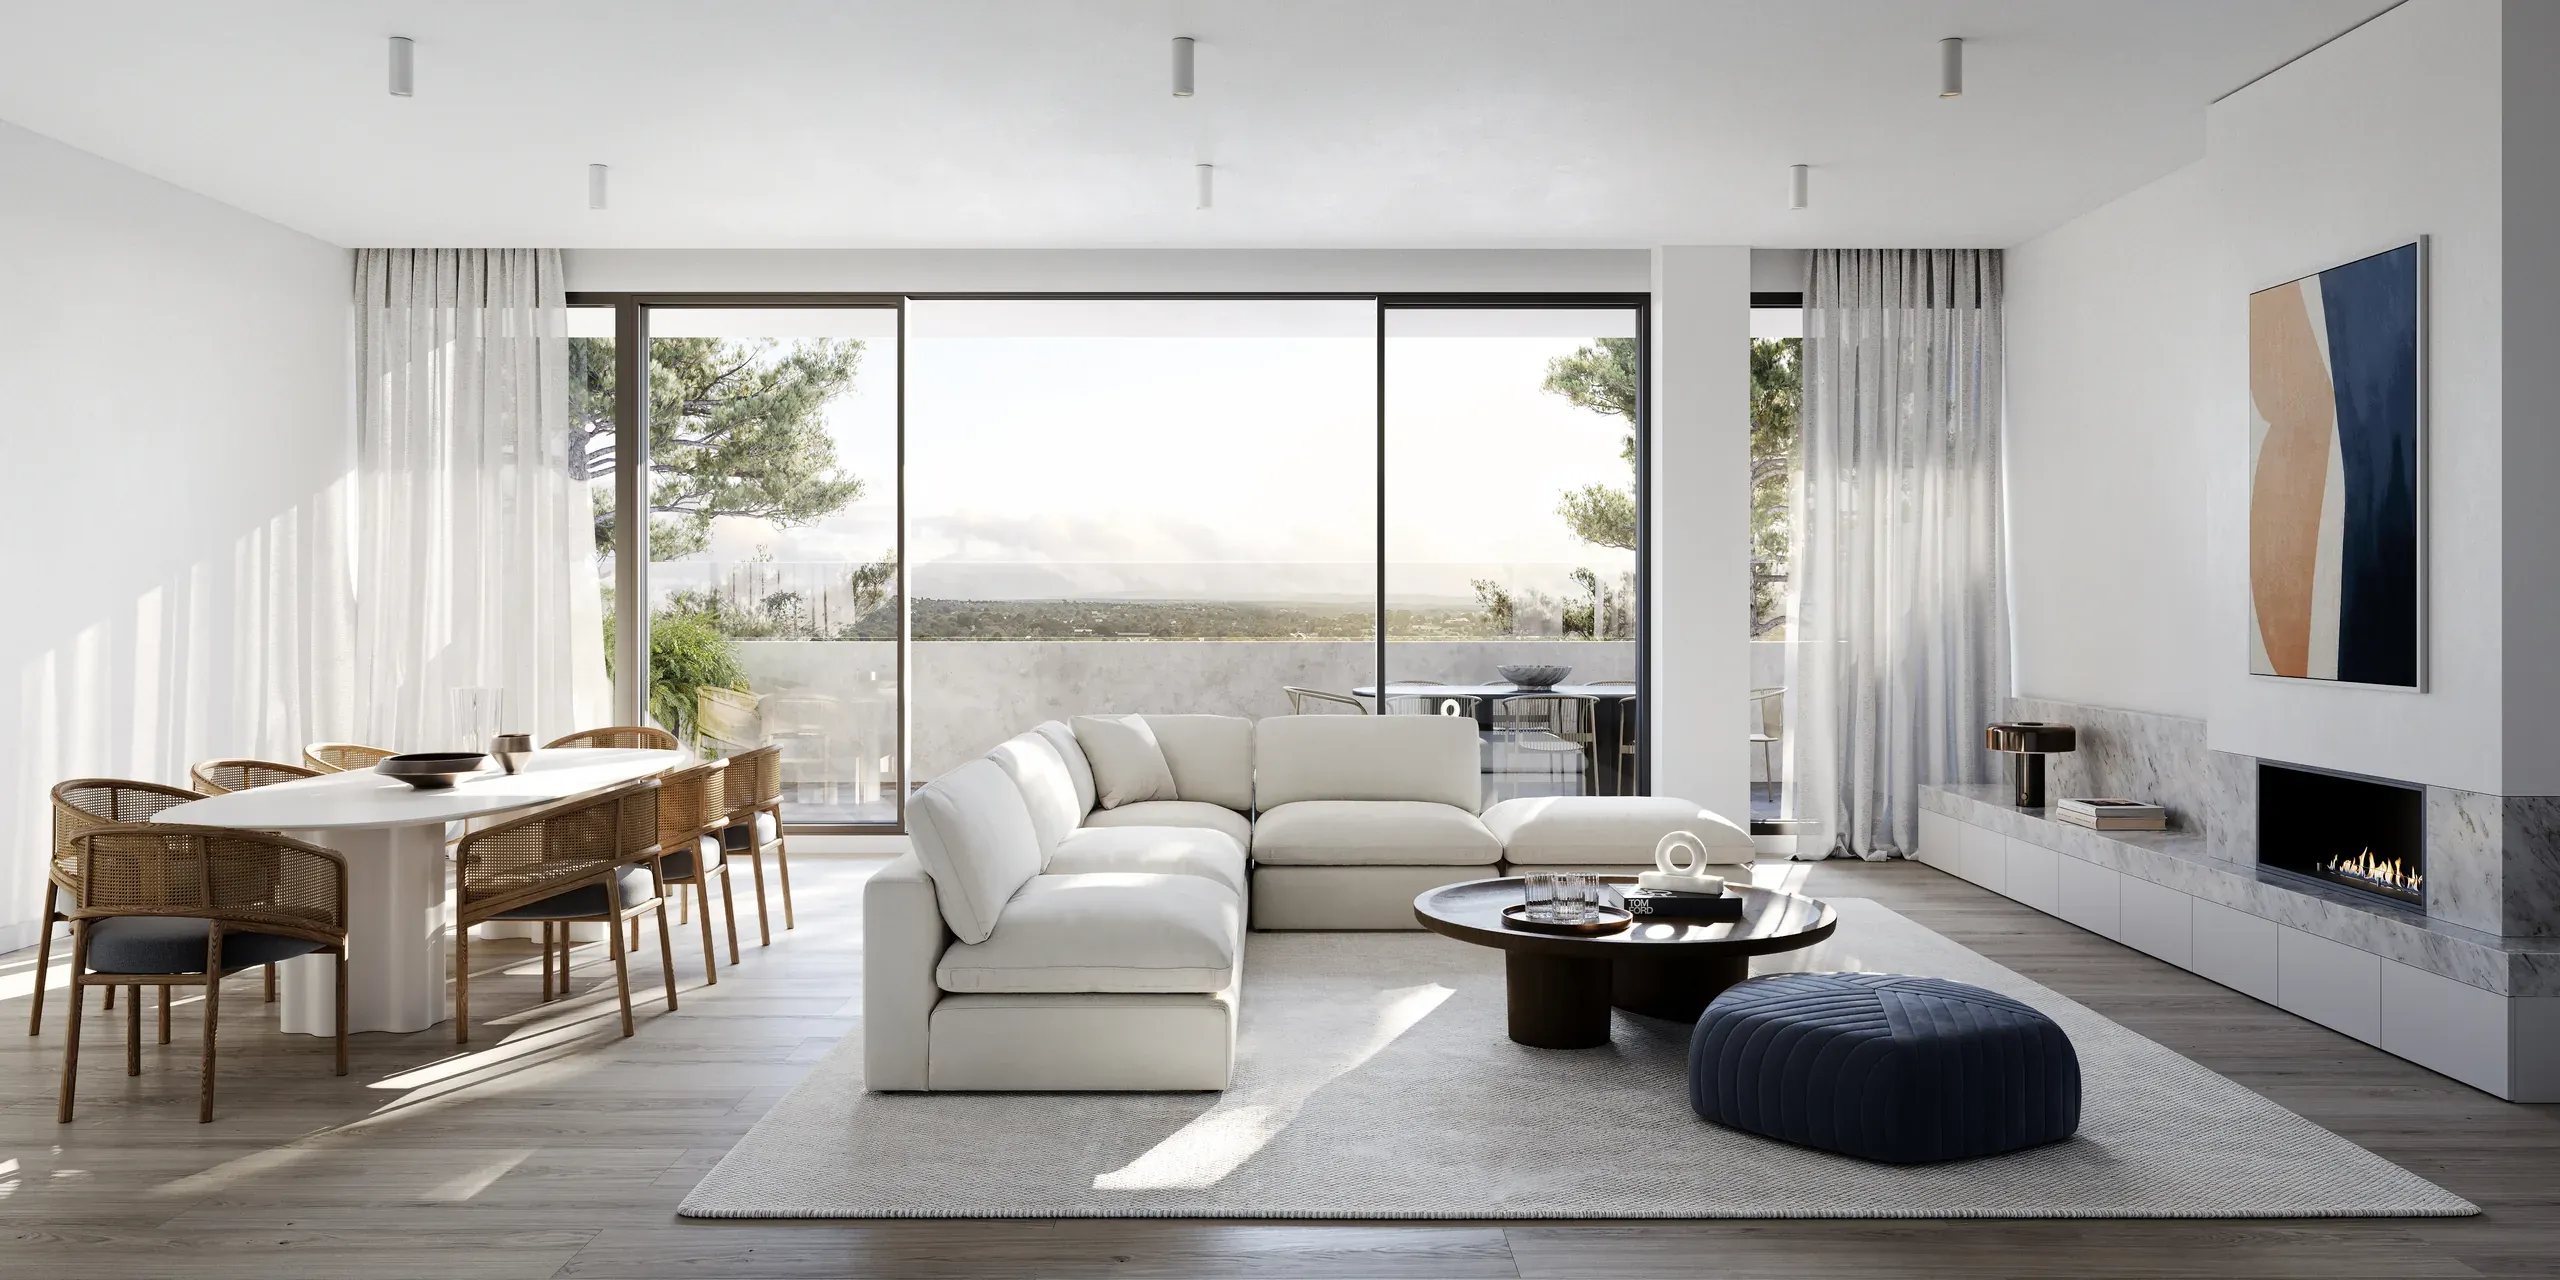
THE EXECUTION
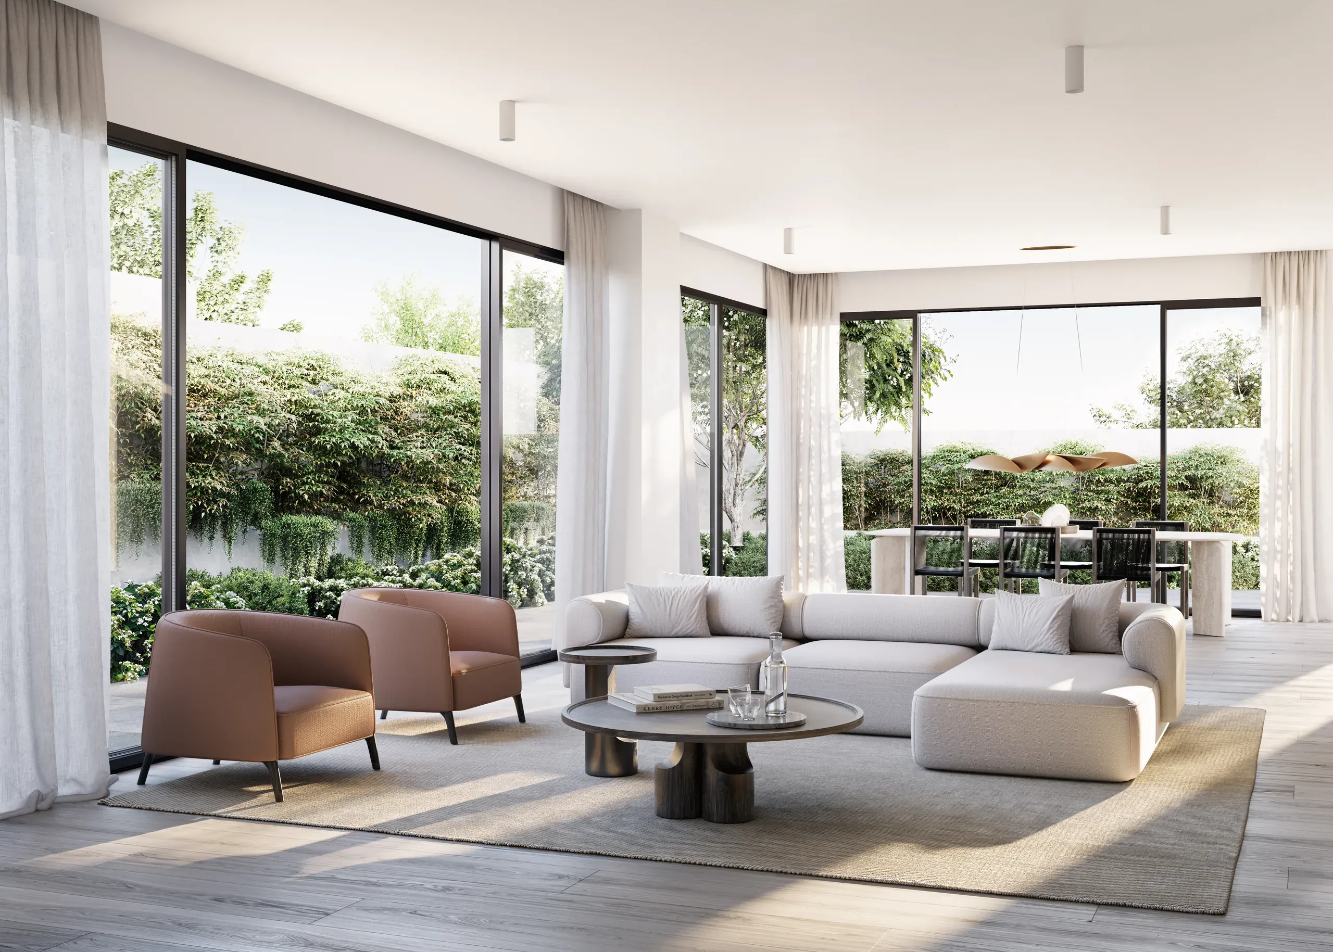
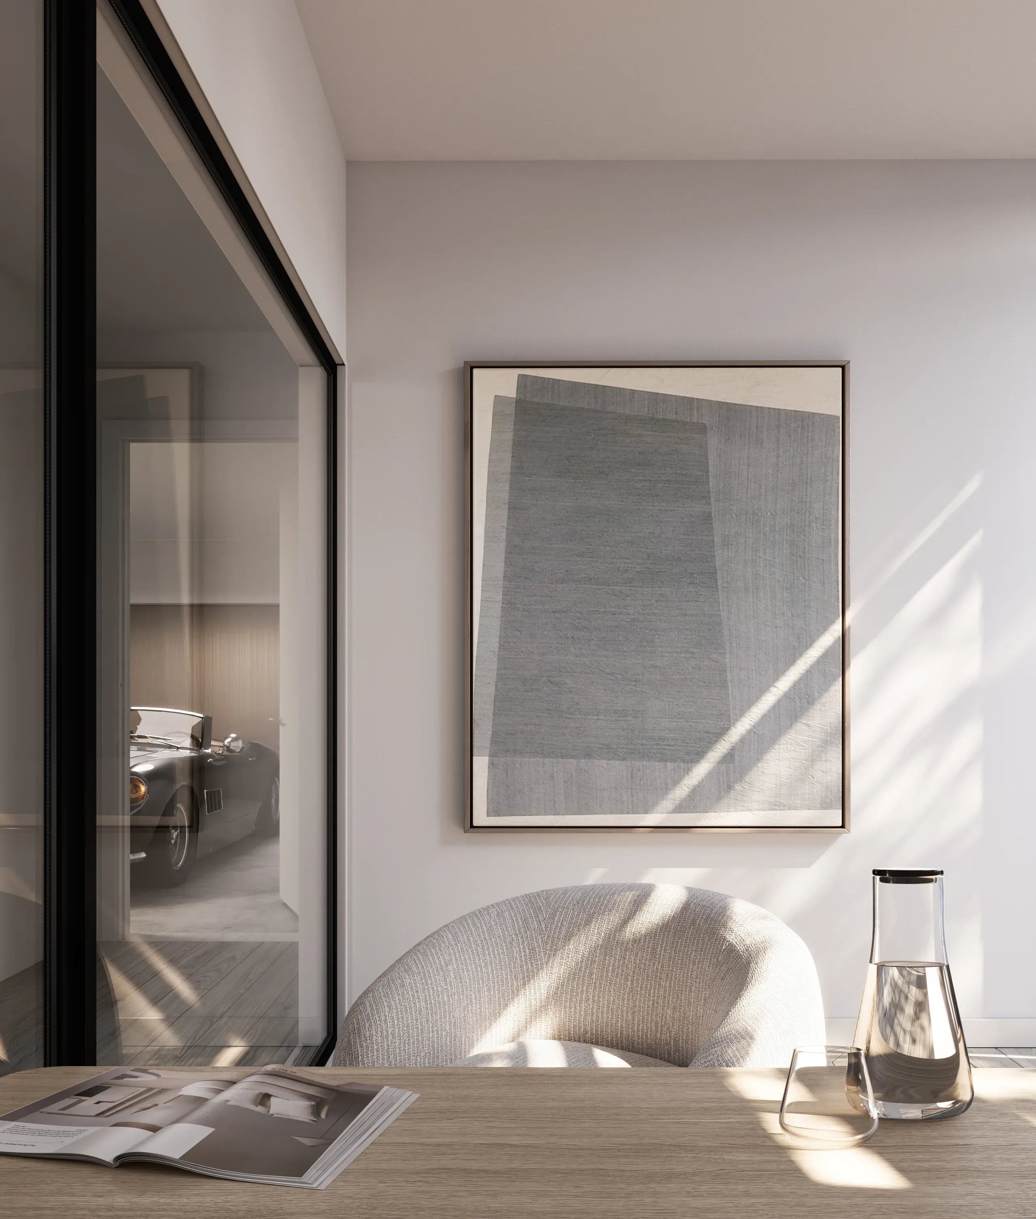
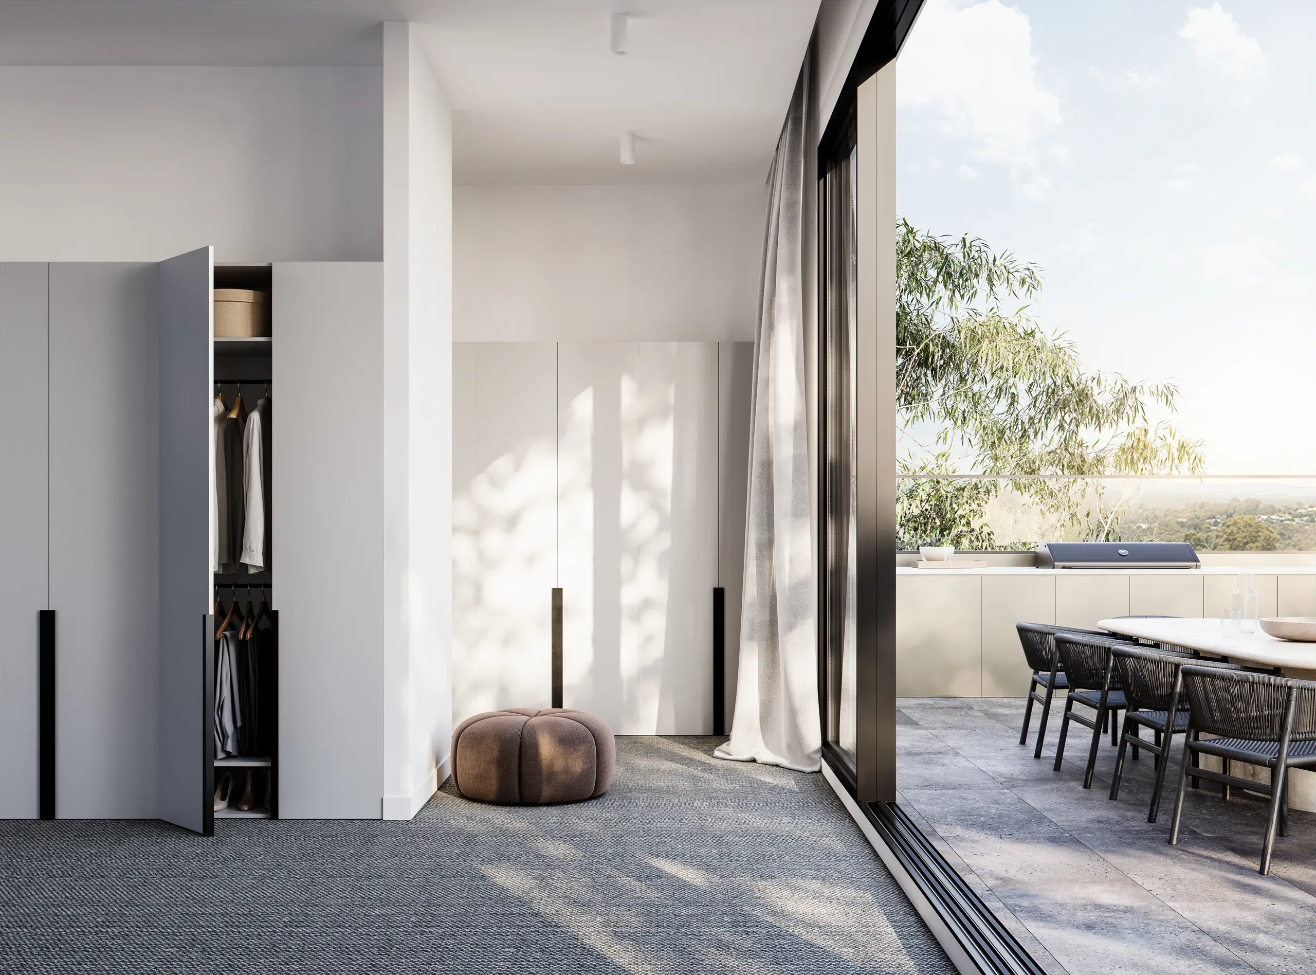
Interior renderings from the main living areas to the second living room. One material palette and one quality of daylight run through every space, so moving from image to image feels like moving through the same home.
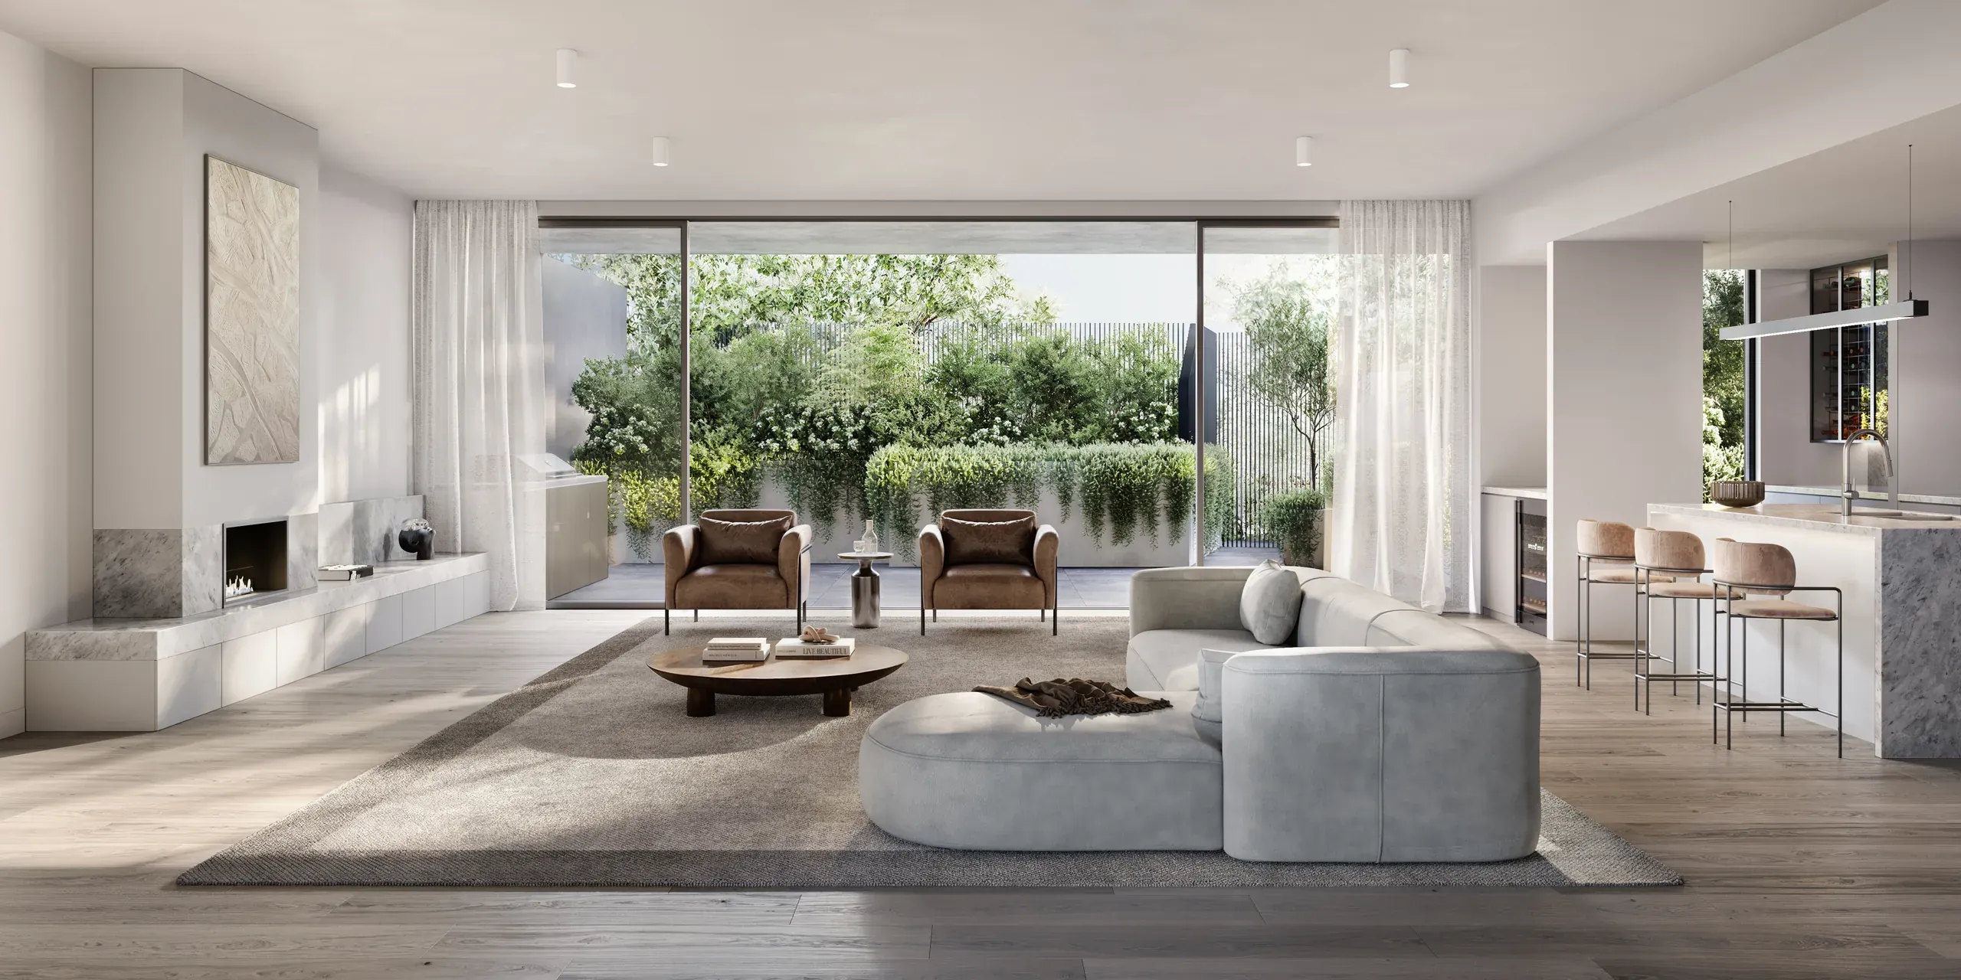
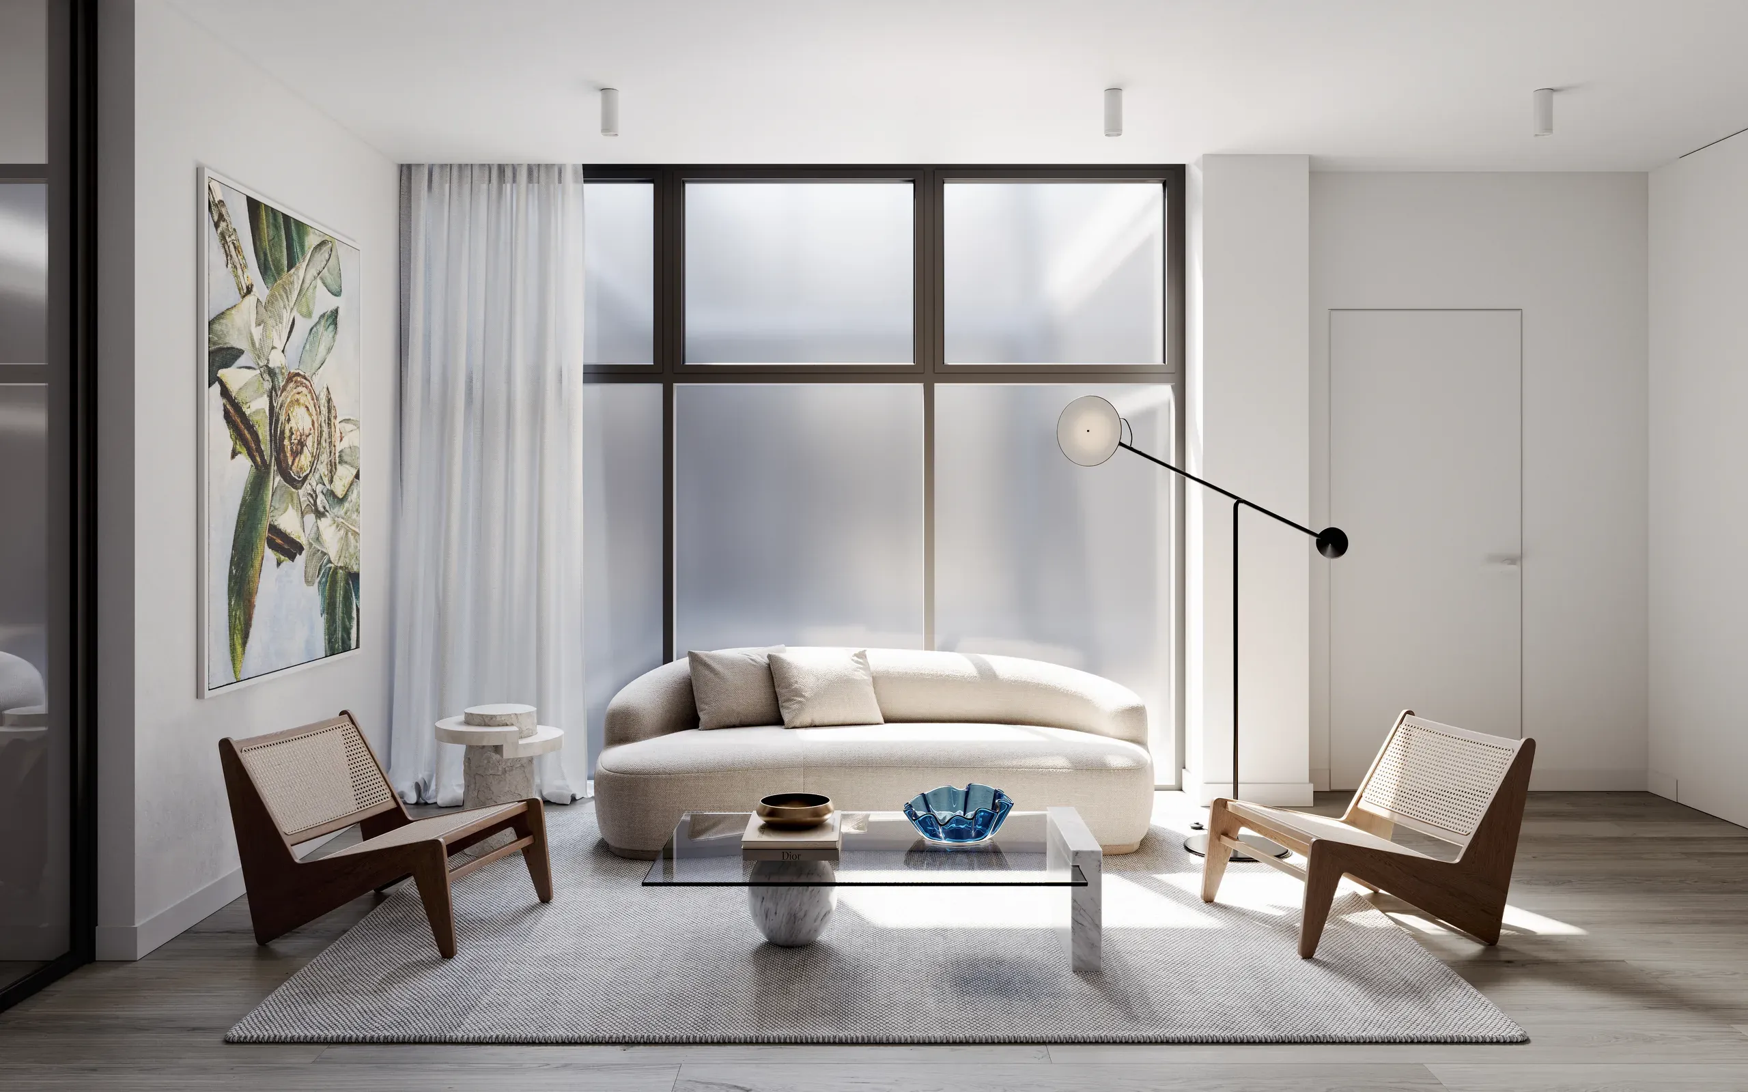
WHAT IT DID
Smaller rooms got the same attention as the main spaces. The study and the link from the study to the garage show how the house works day to day, not only how it looks from its best angle.
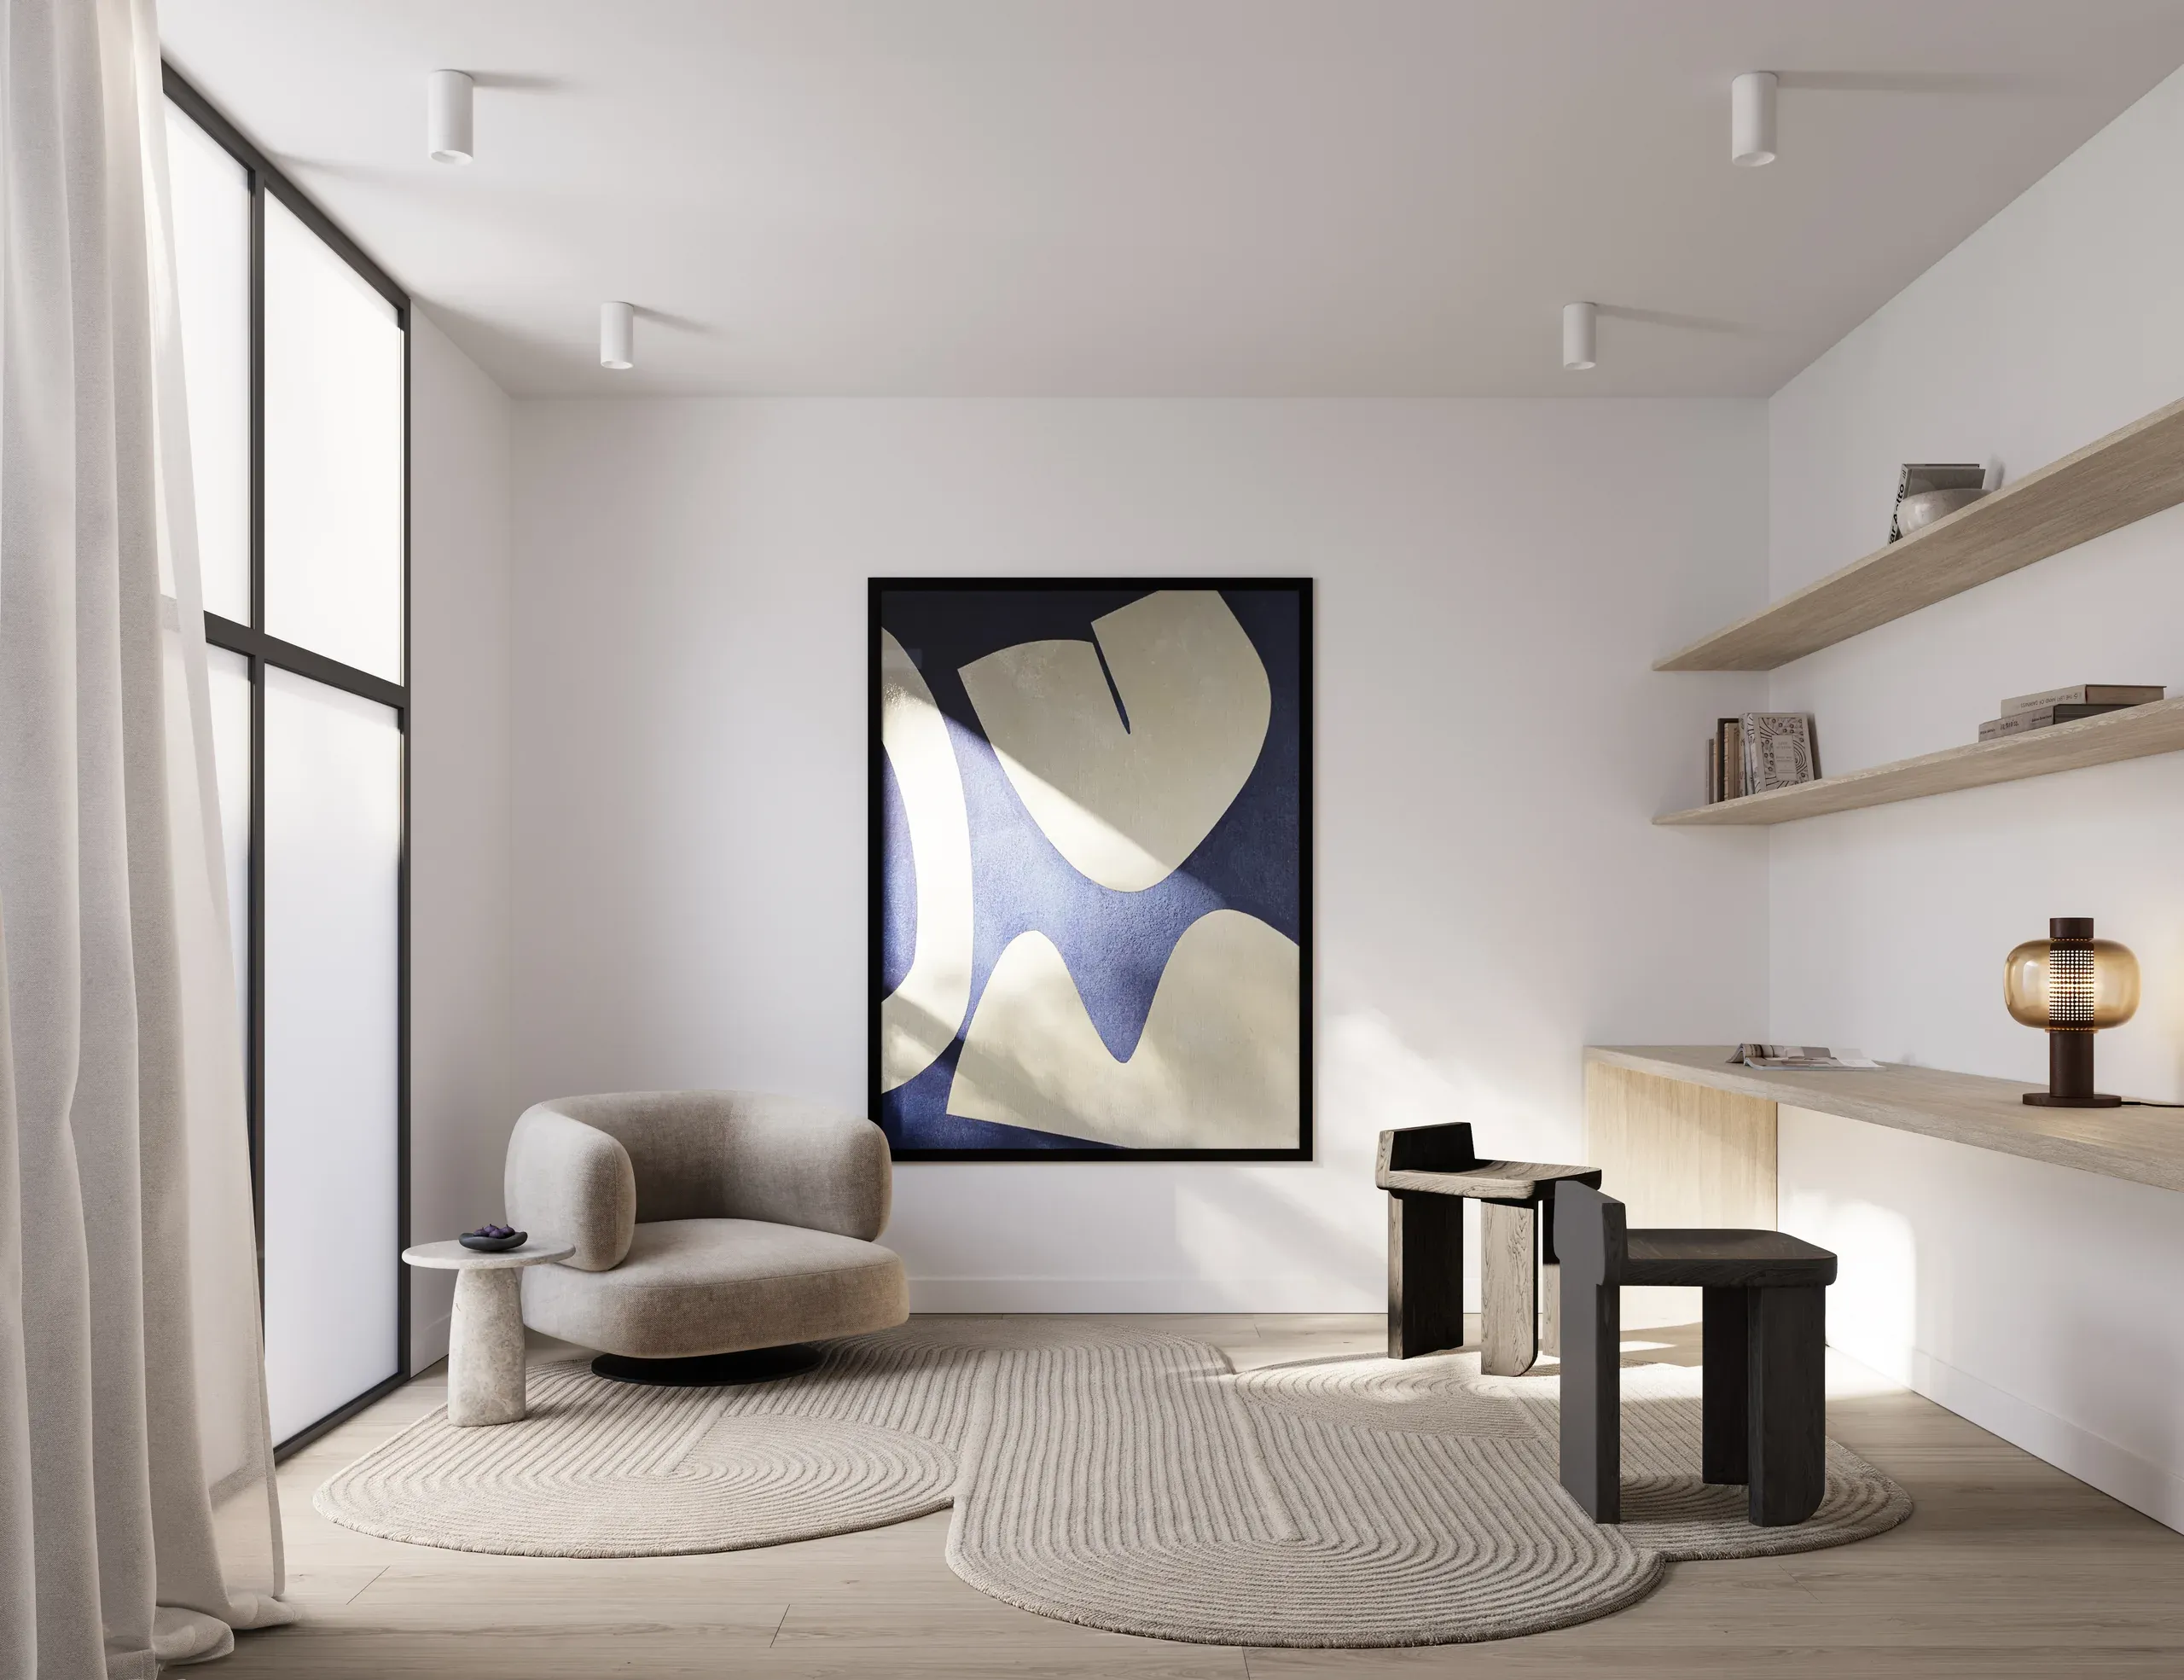
WHY THIS MATTERS
A house like this is hard to read from plans. Each room has its own relationship to the garden, the terraces and the light. Interiors that follow the house from the garden up to the terrace show how the spaces connect, so decisions on layout and materials rest on images, not assumptions.
Talk with us
Interested in a project like this? Get in touch with one of our experts, we're happy to help.