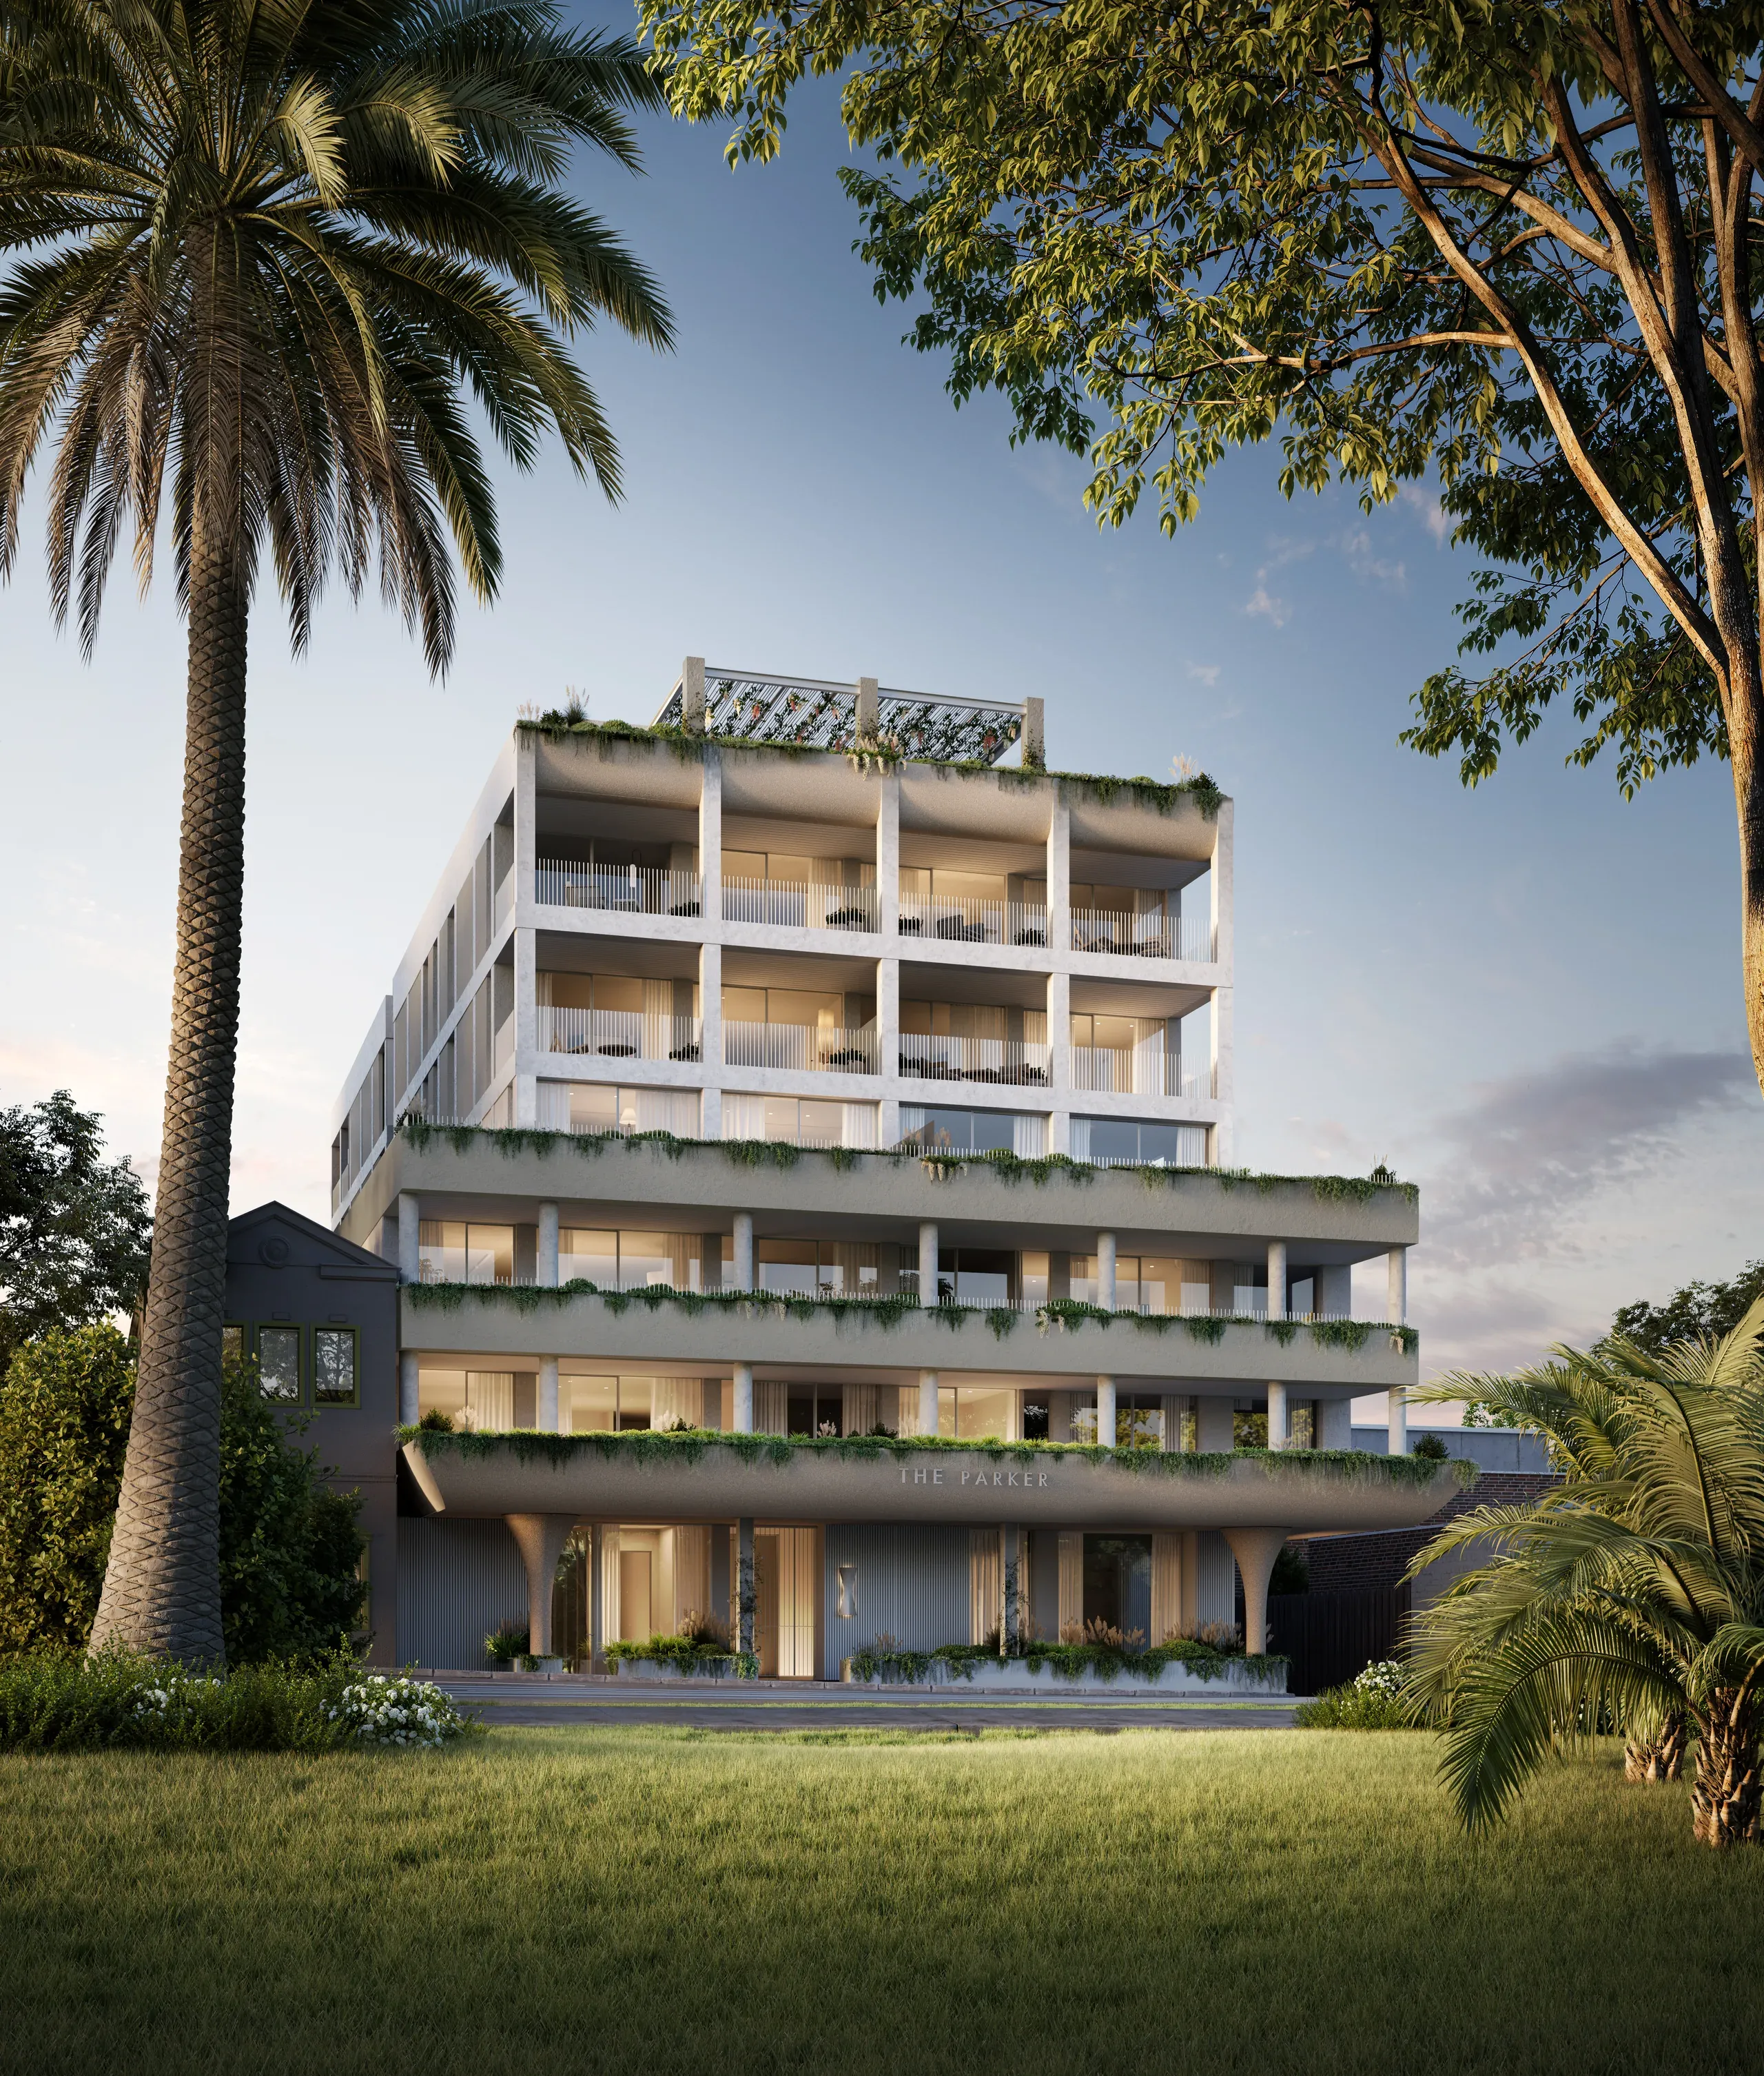
The Parker
Every buyer could see their own level, from the courtyard to the penthouse.
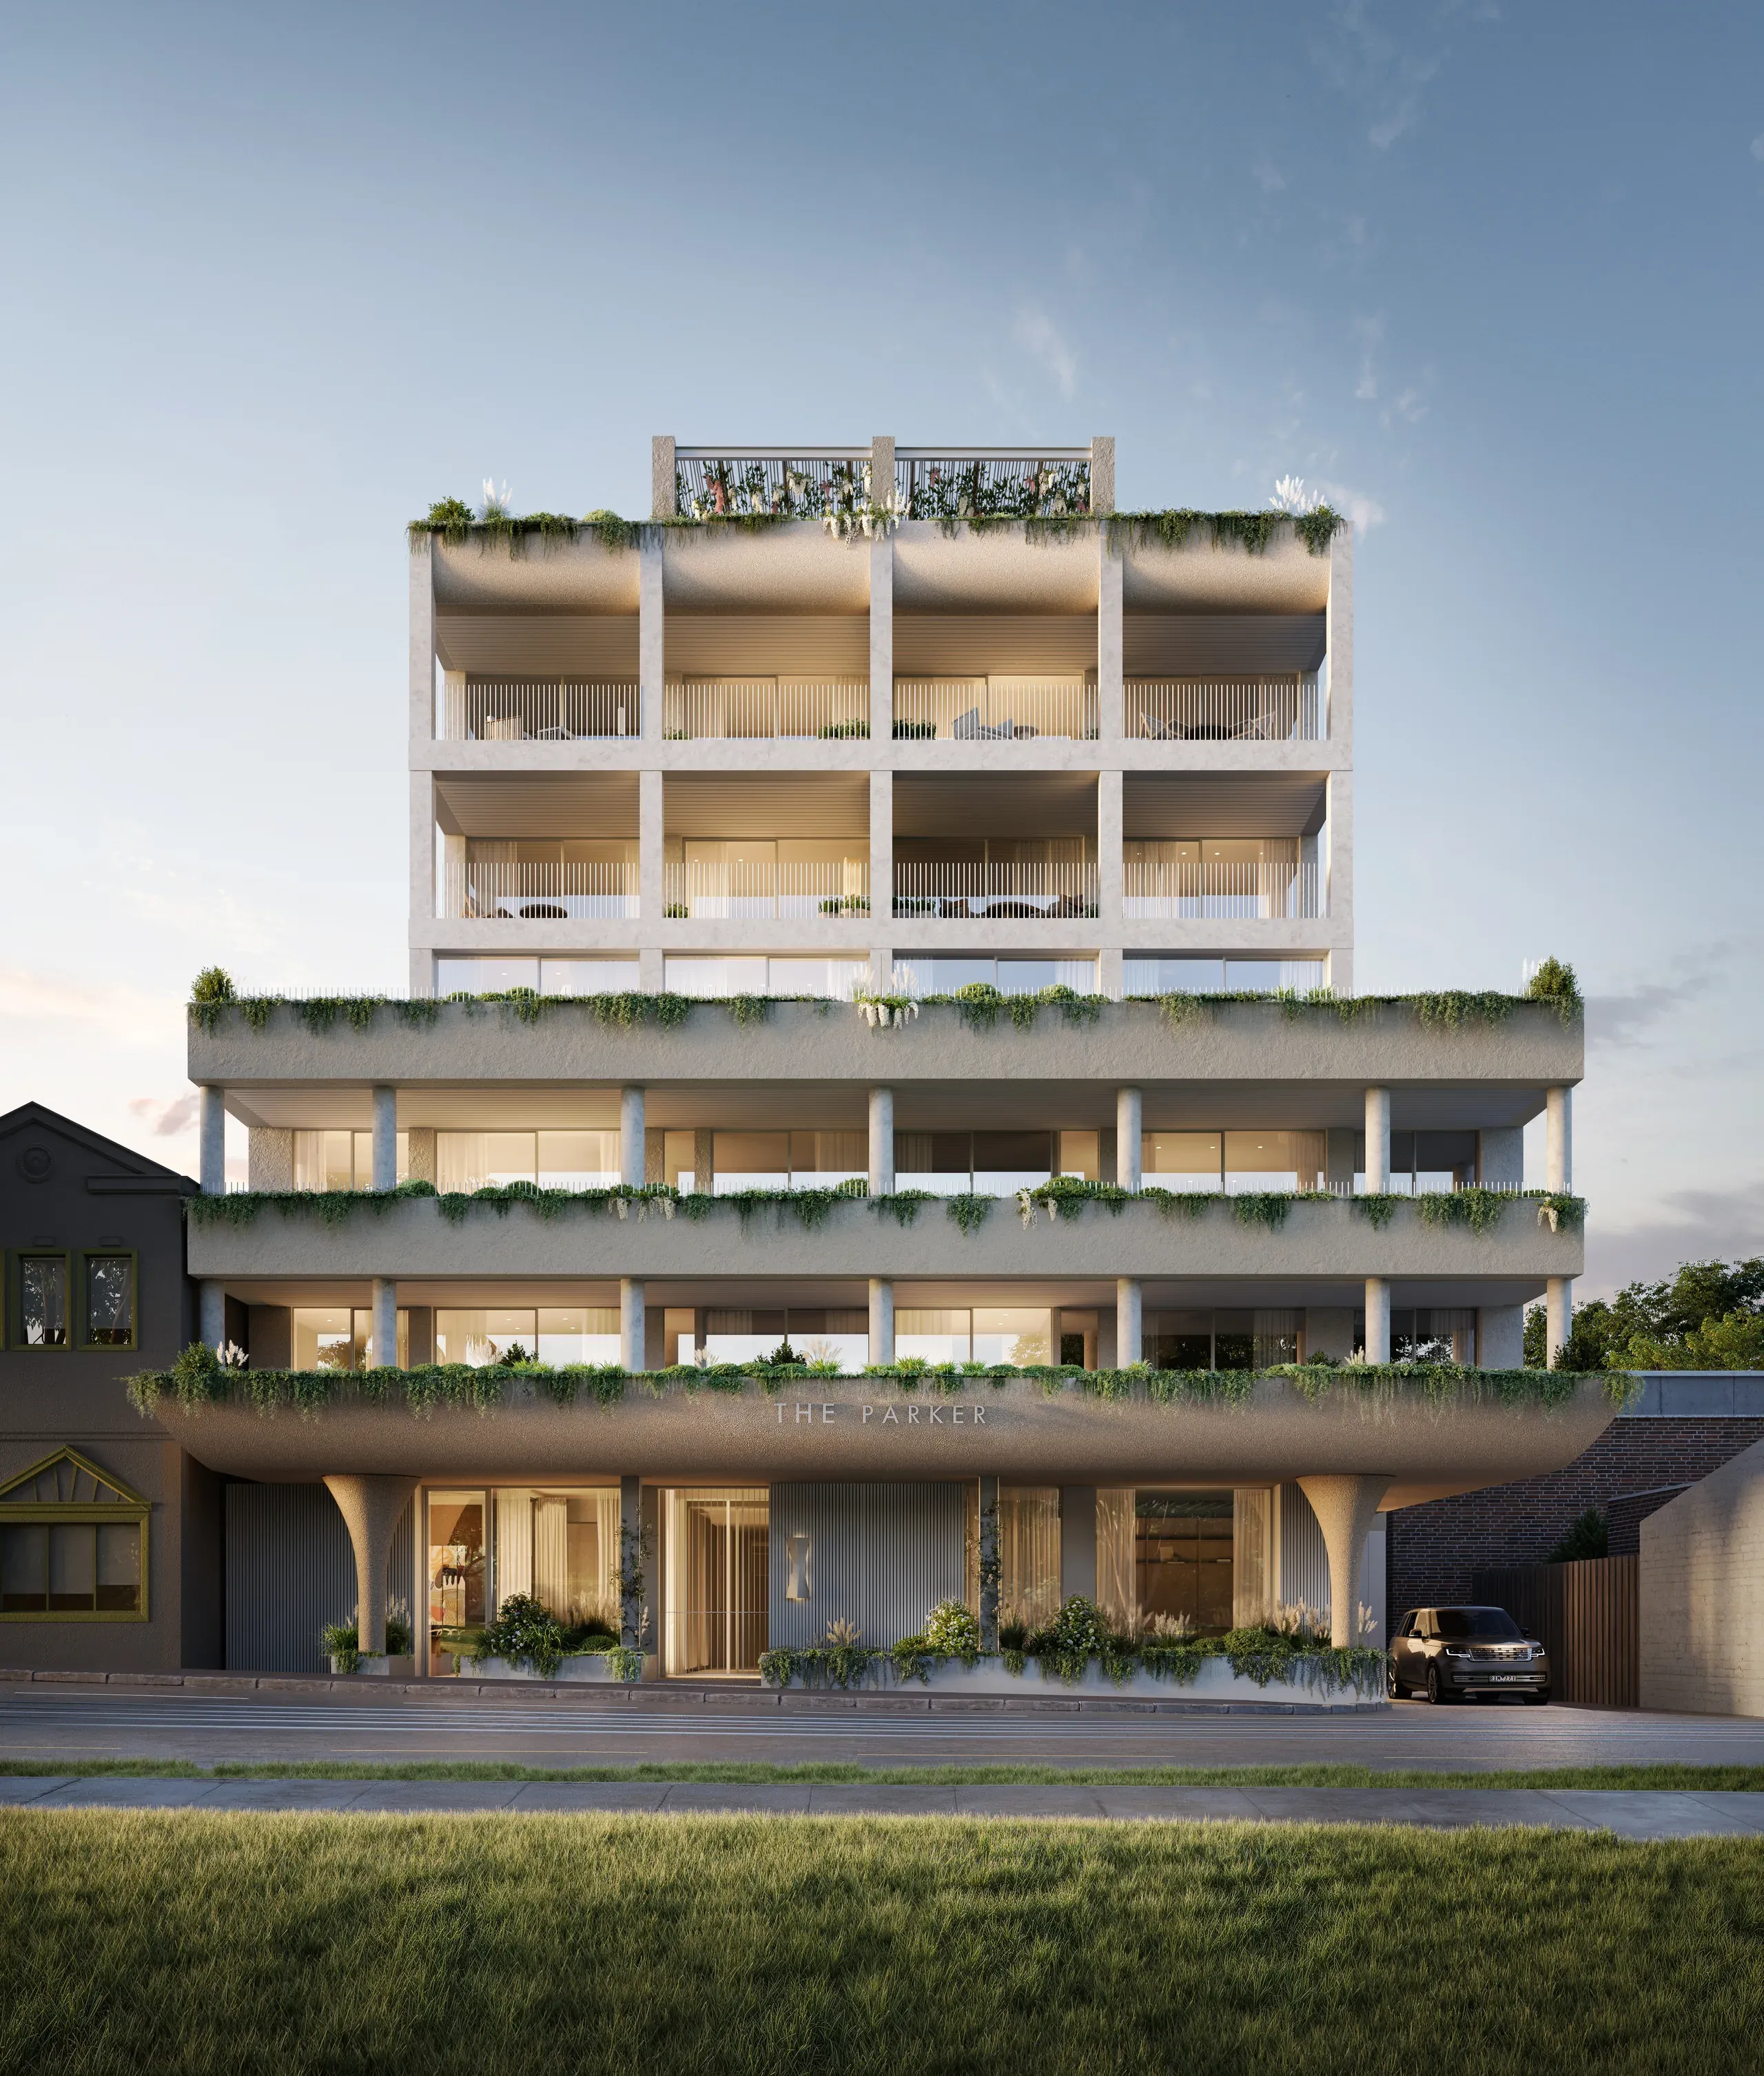
The Parker is a collection of 19 residences on Balaclava Road in Caulfield North, Melbourne, directly opposite Caulfield Park.
Abadeen brought the project to Darkroom, with architecture and interiors by Powell & Glenn. The brief: marketing materials and an investor presentation covering the building, its shared spaces and every residence type.
- Interior
- Exterior
THE EXECUTION
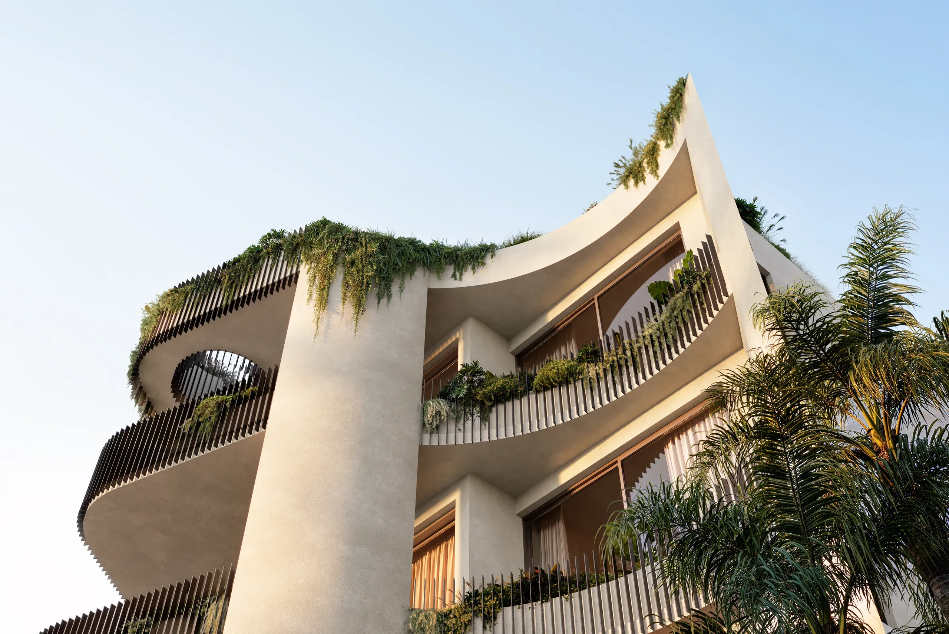
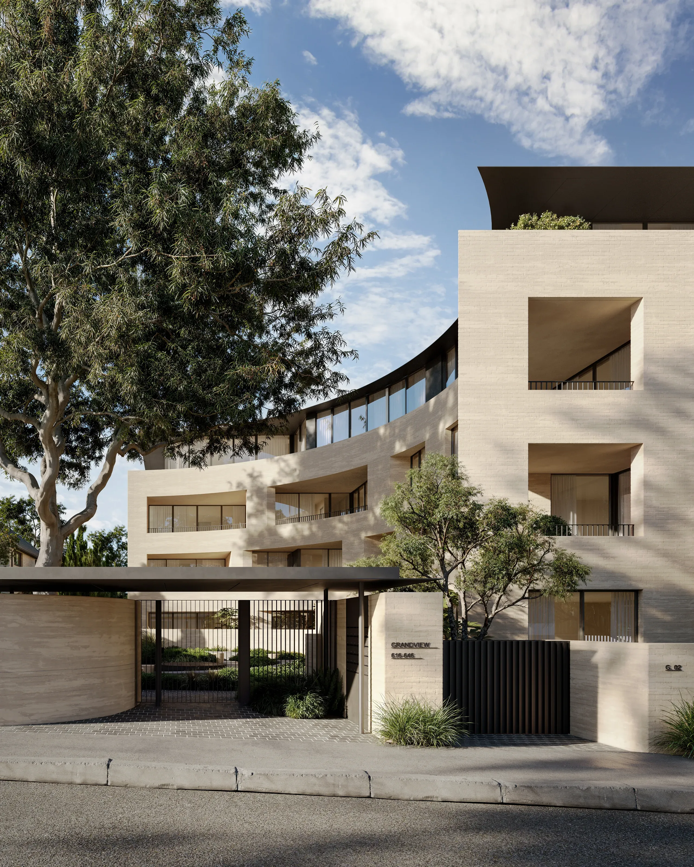
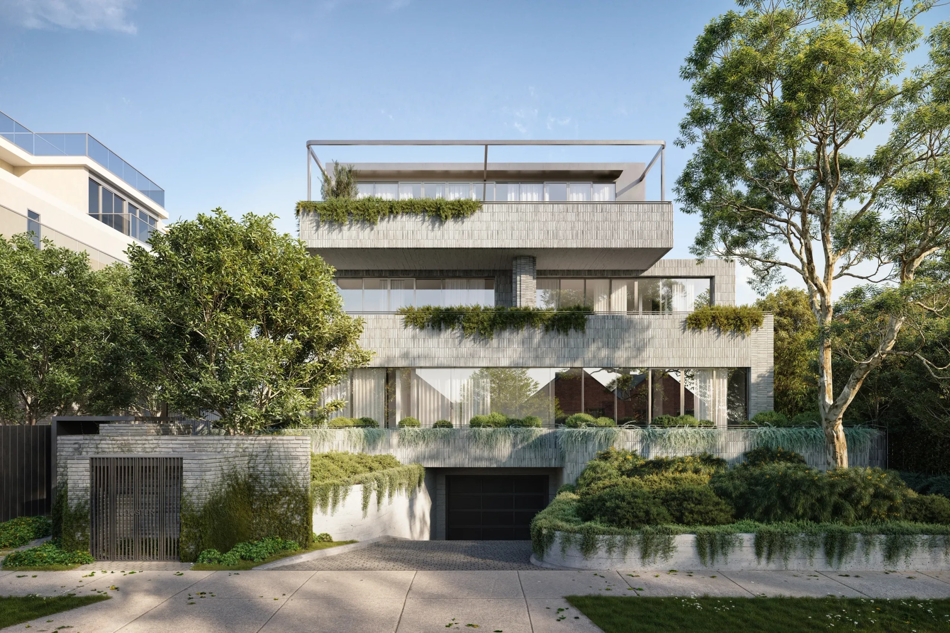
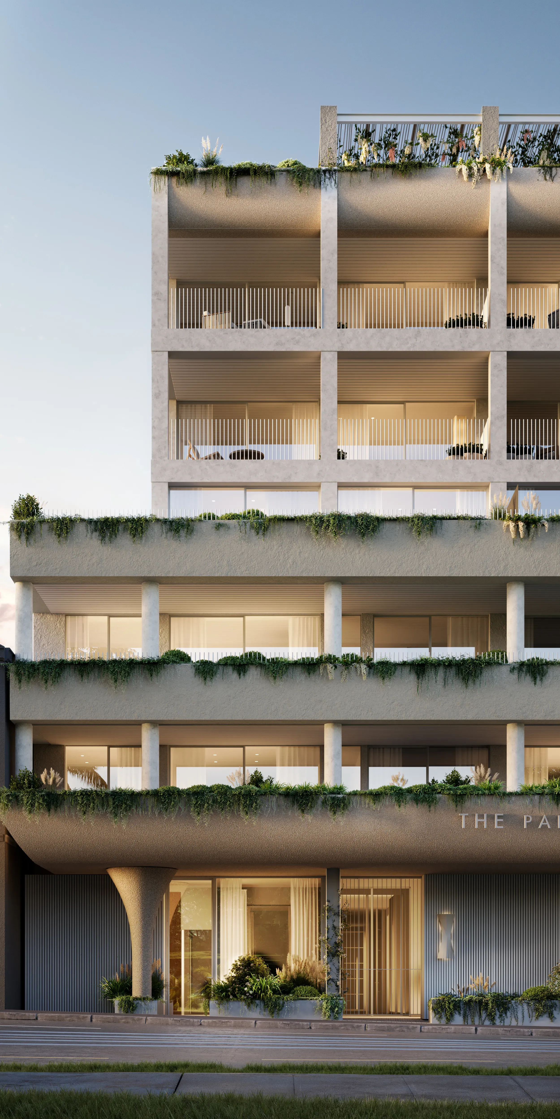
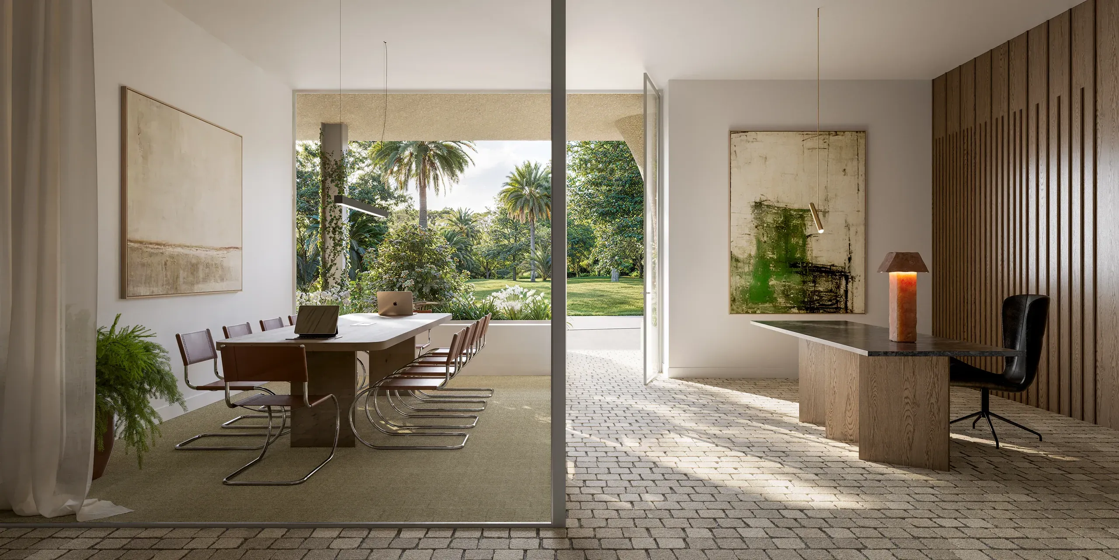
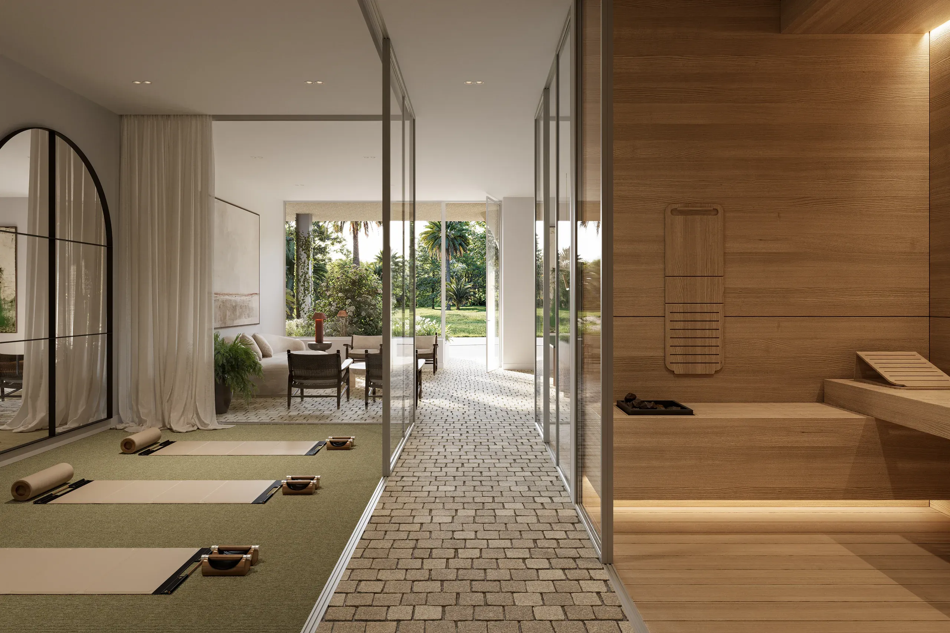
18 photorealistic renderings. Street views and a facade detail show how the building meets Balaclava Road, across from the park. The lobby, co-working space and day spa show what residents share before they reach their own front door.
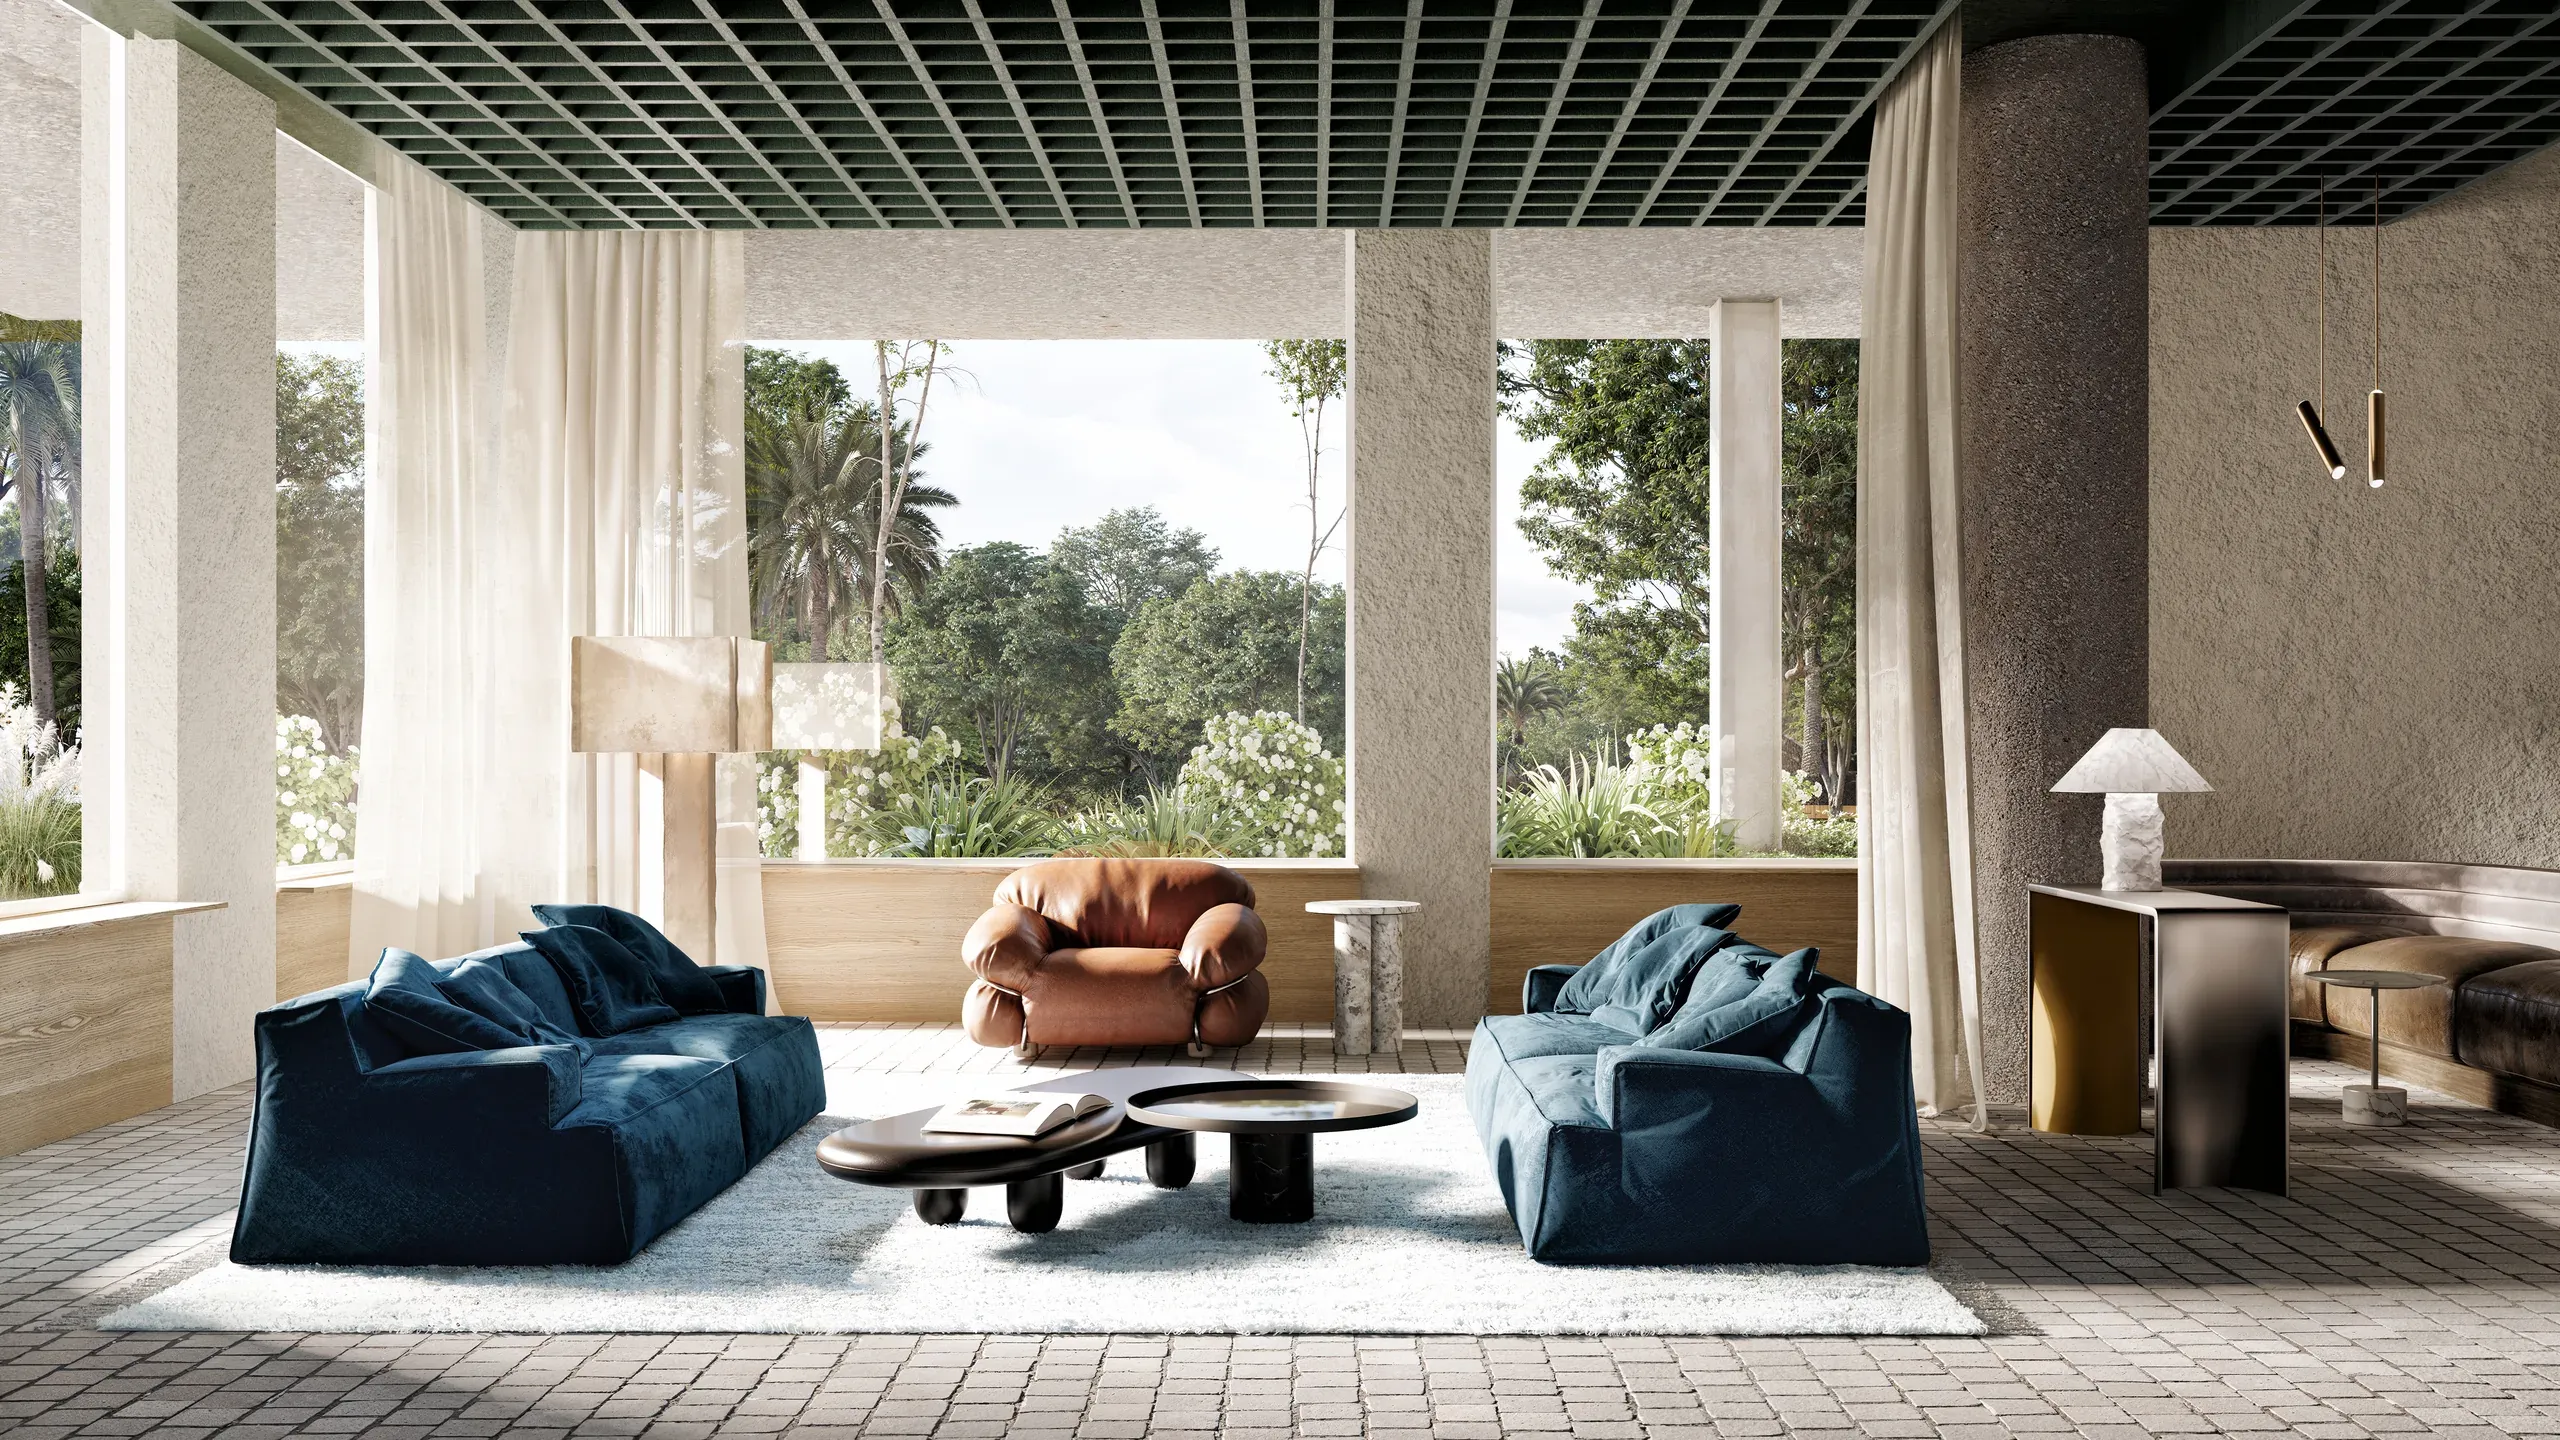
Shared spaces
WHAT IT DID
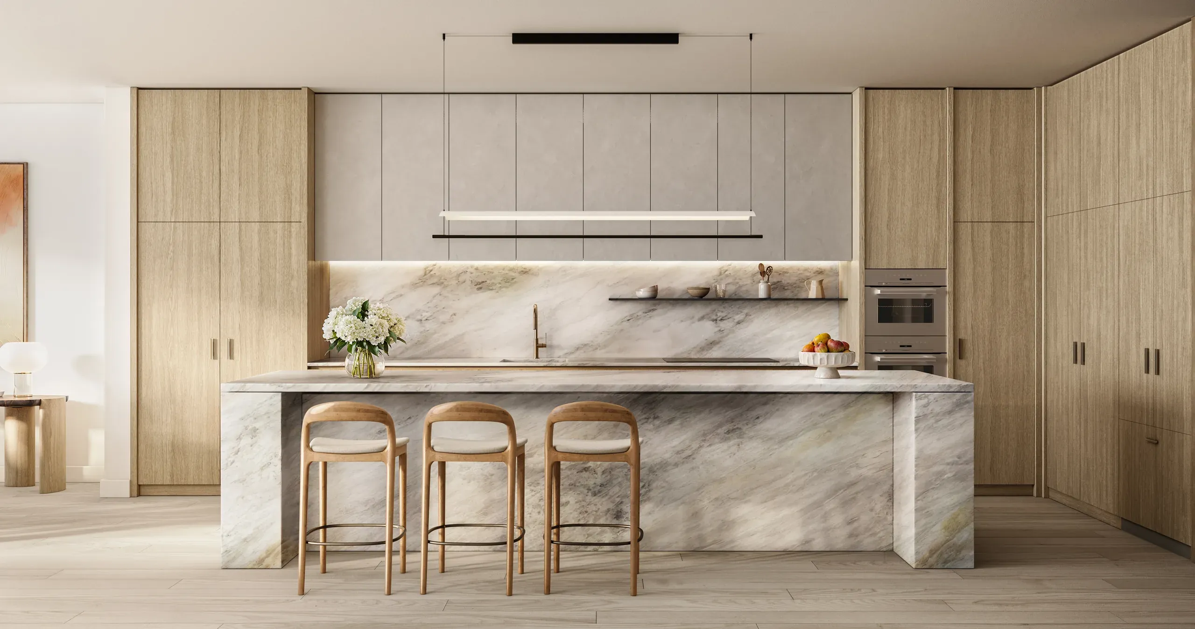
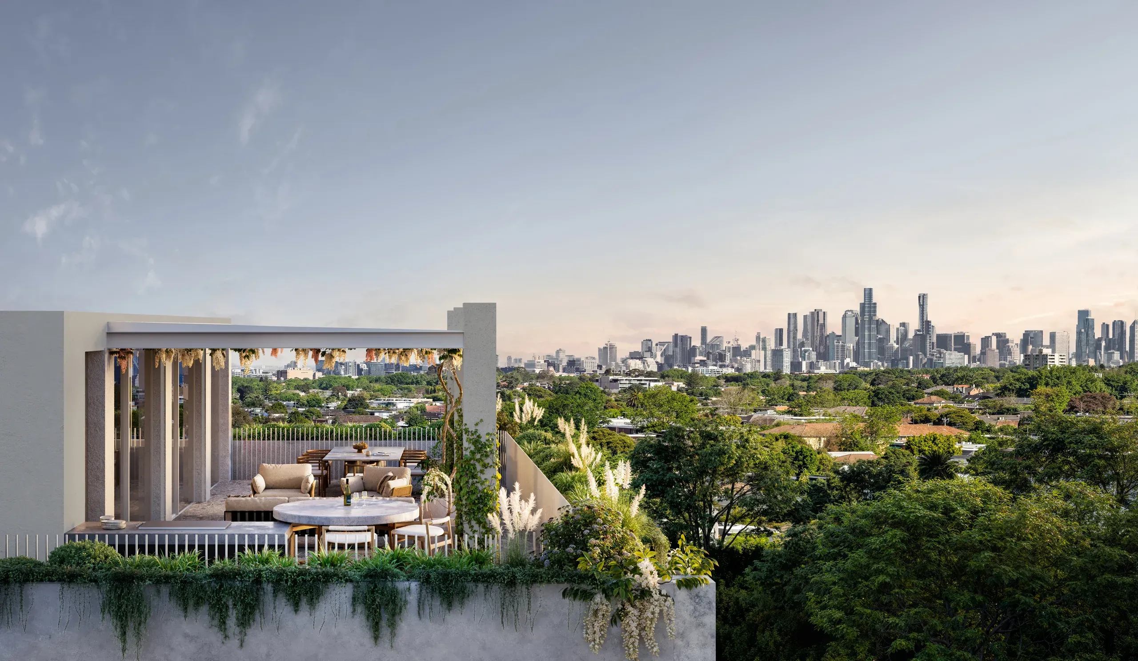
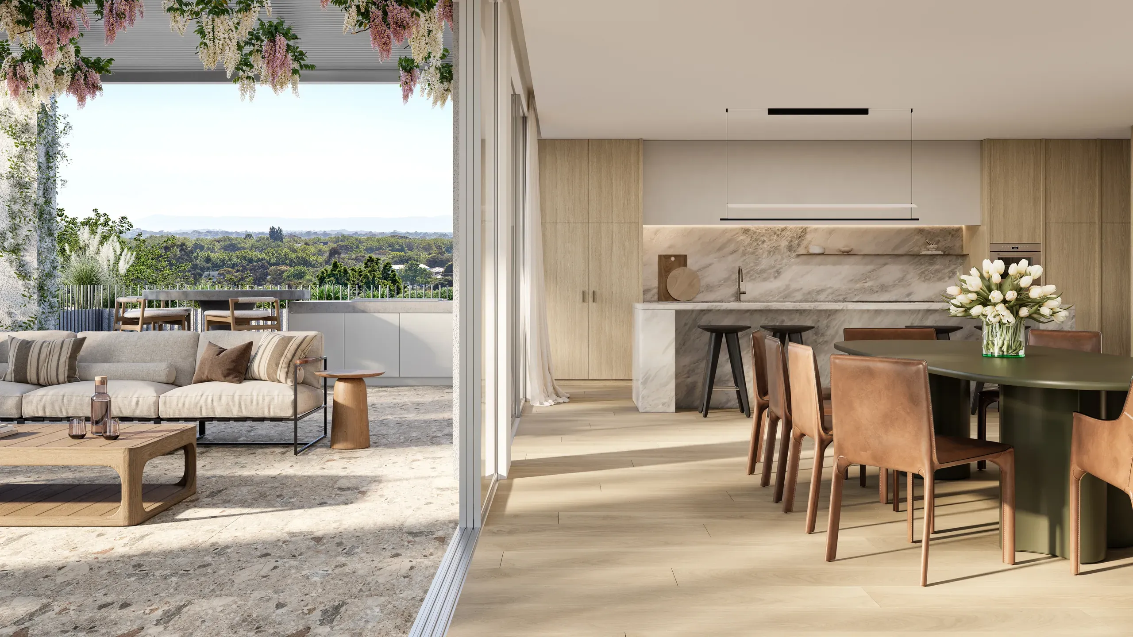
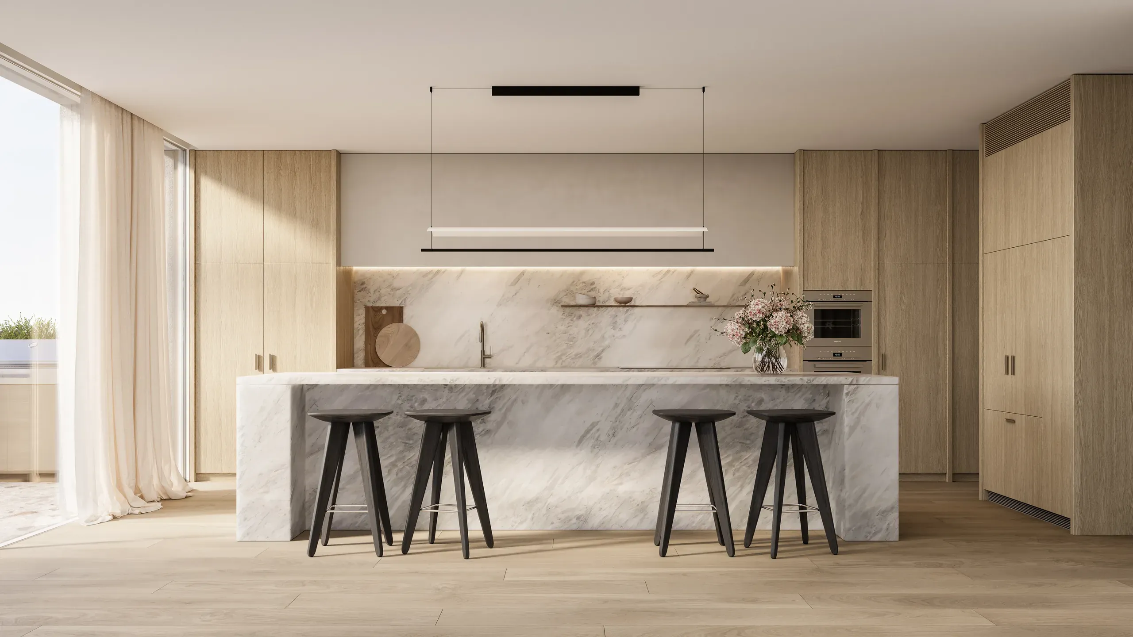
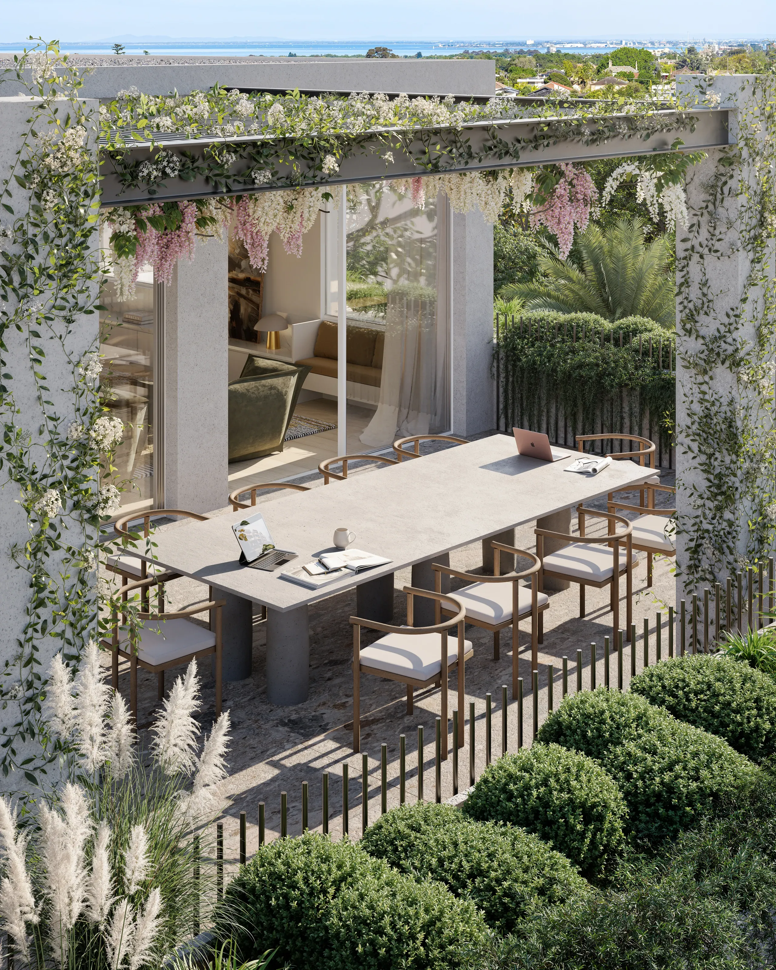
The same images work for investor approvals and for off-the-plan sales, and each level is shown on its own terms. The ground floor living area opens onto its private courtyard, while the level 3 kitchen and dining lead out to a terrace facing the city. Lower floors are presented for what they offer, not as a smaller version of the penthouse.
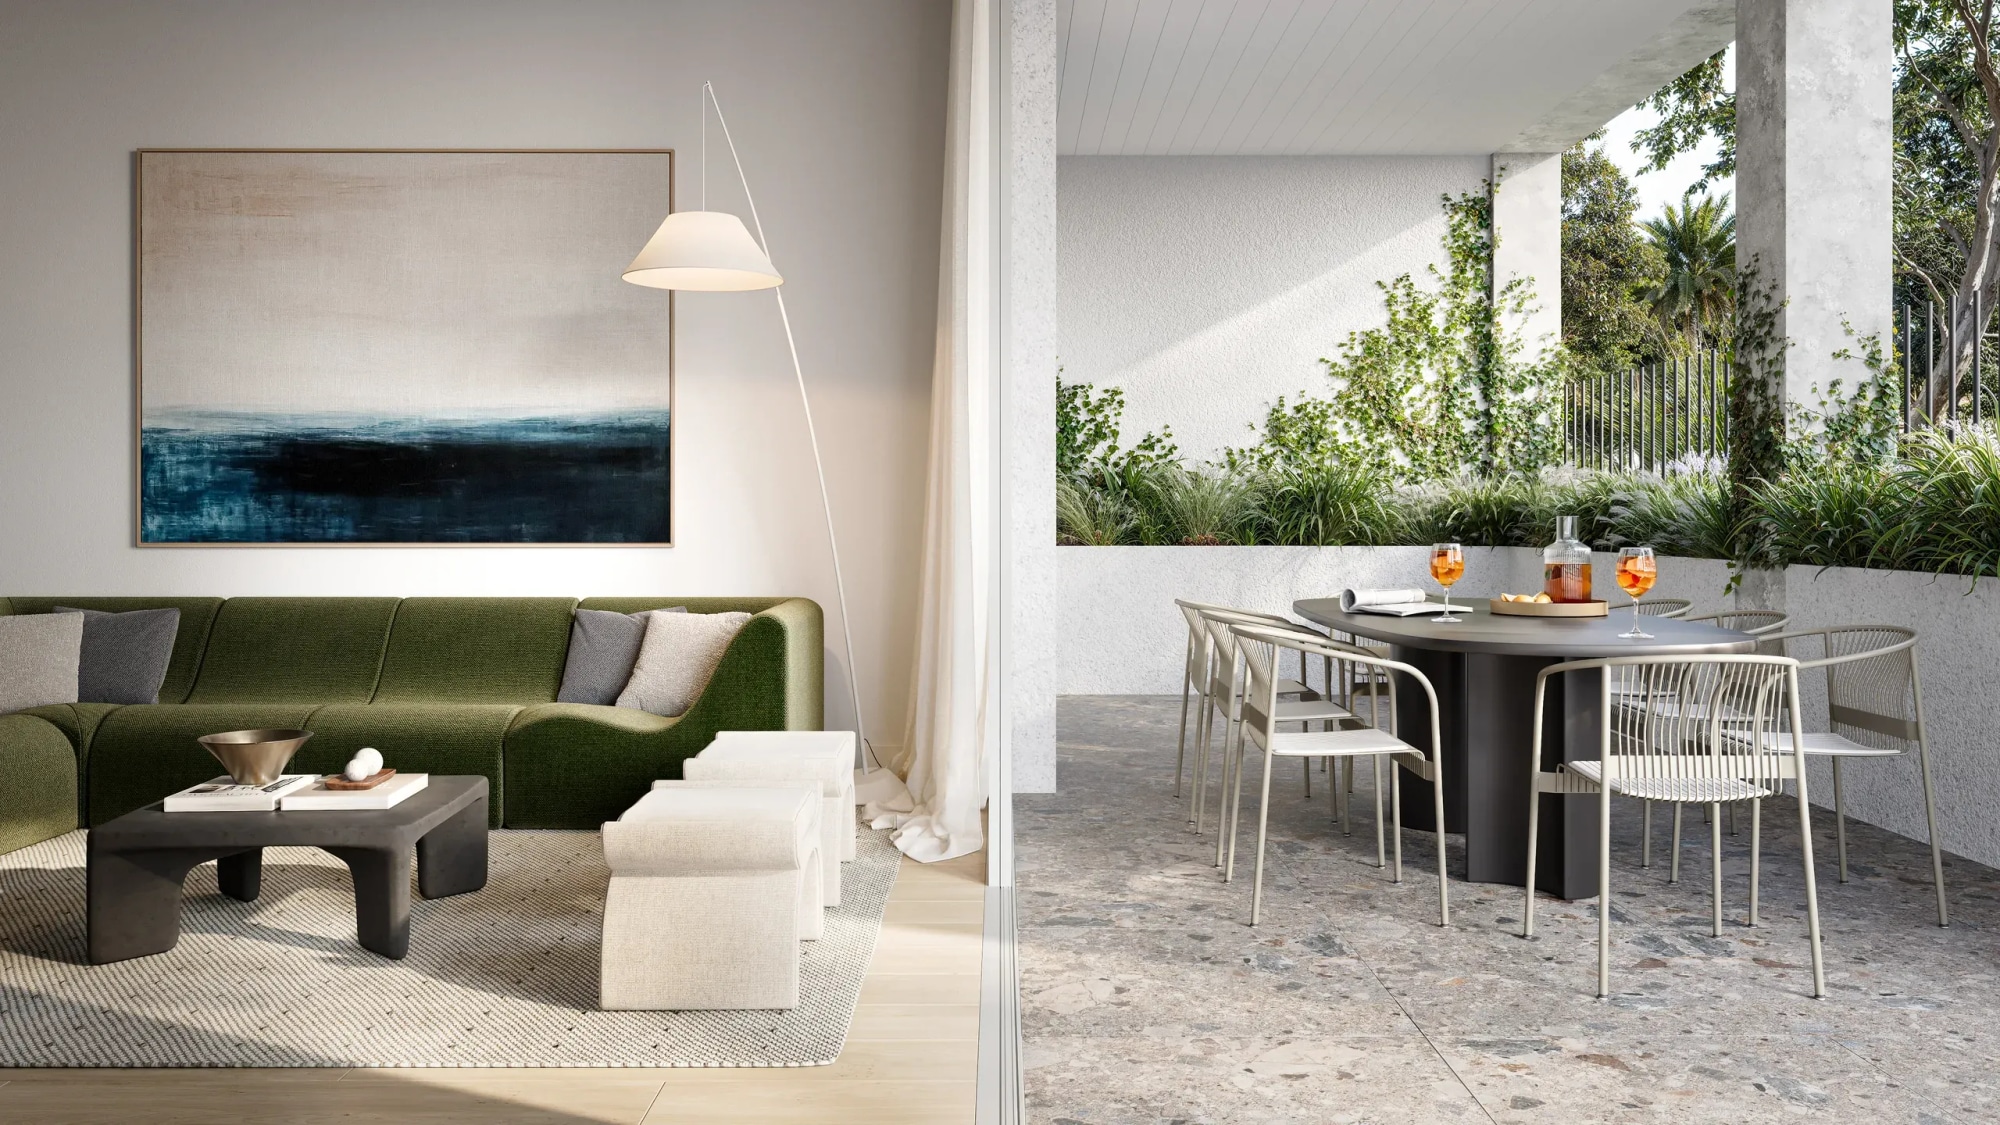
Ground floor
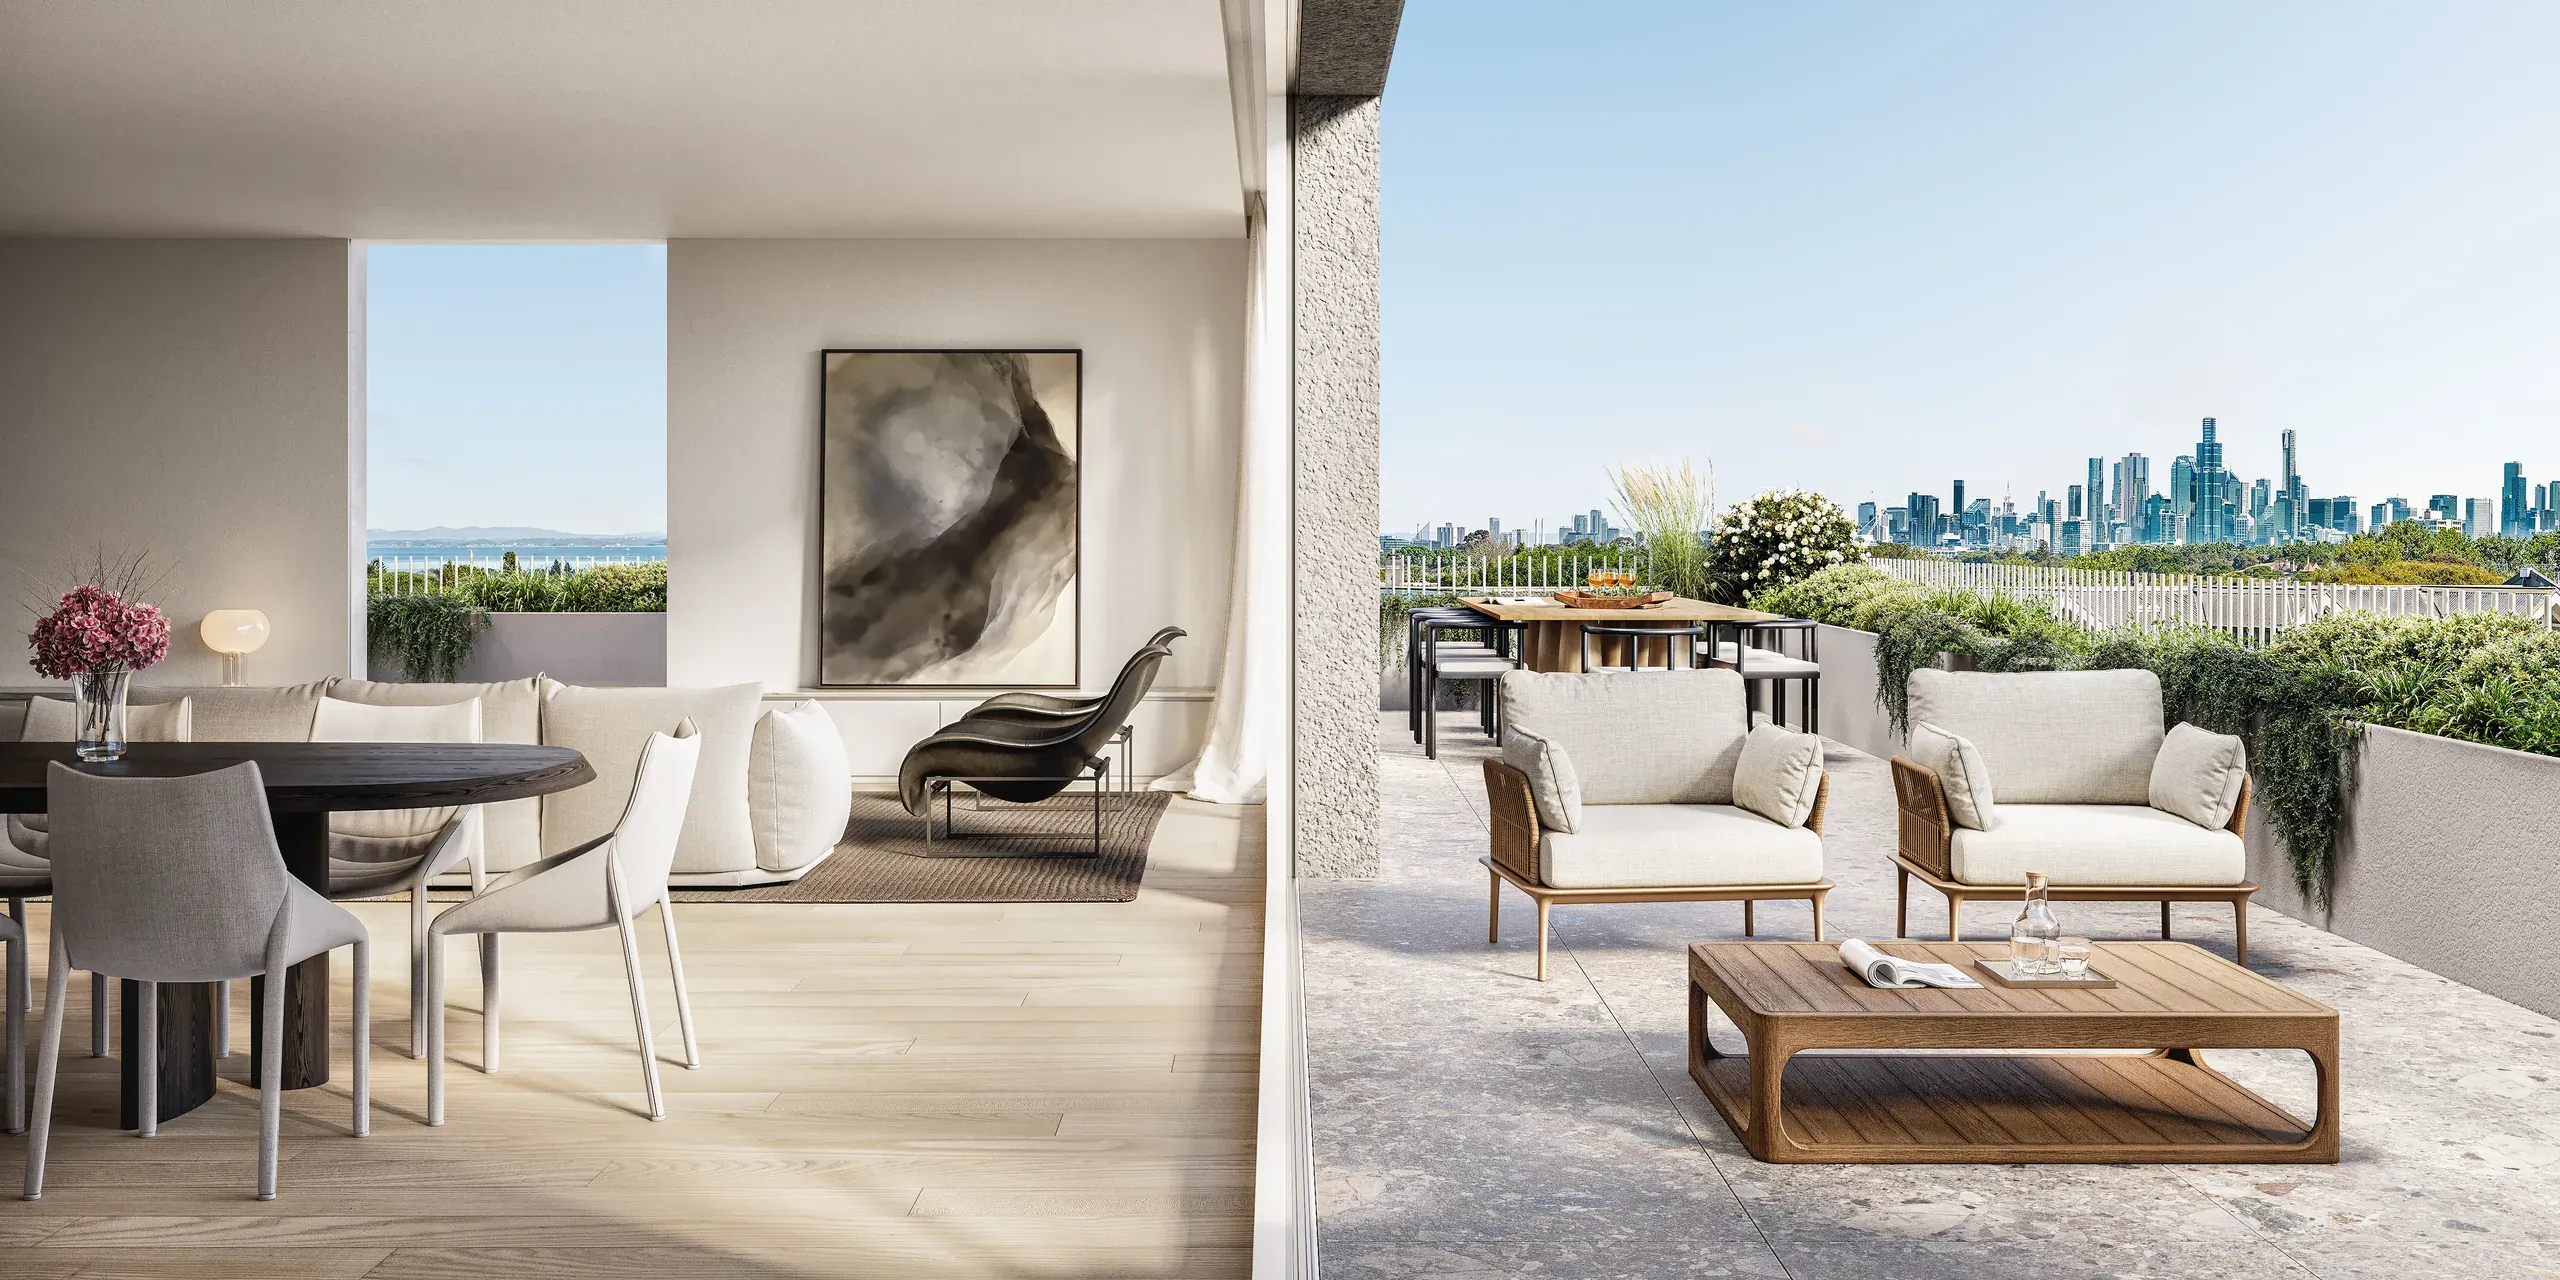
Level 3
WHY THIS MATTERS
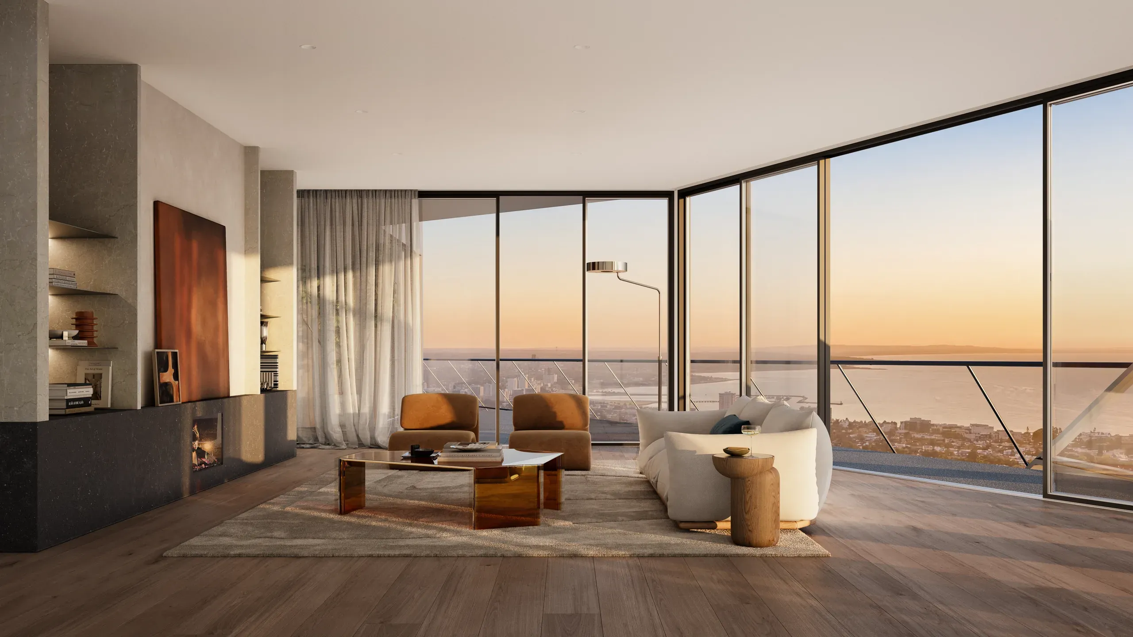
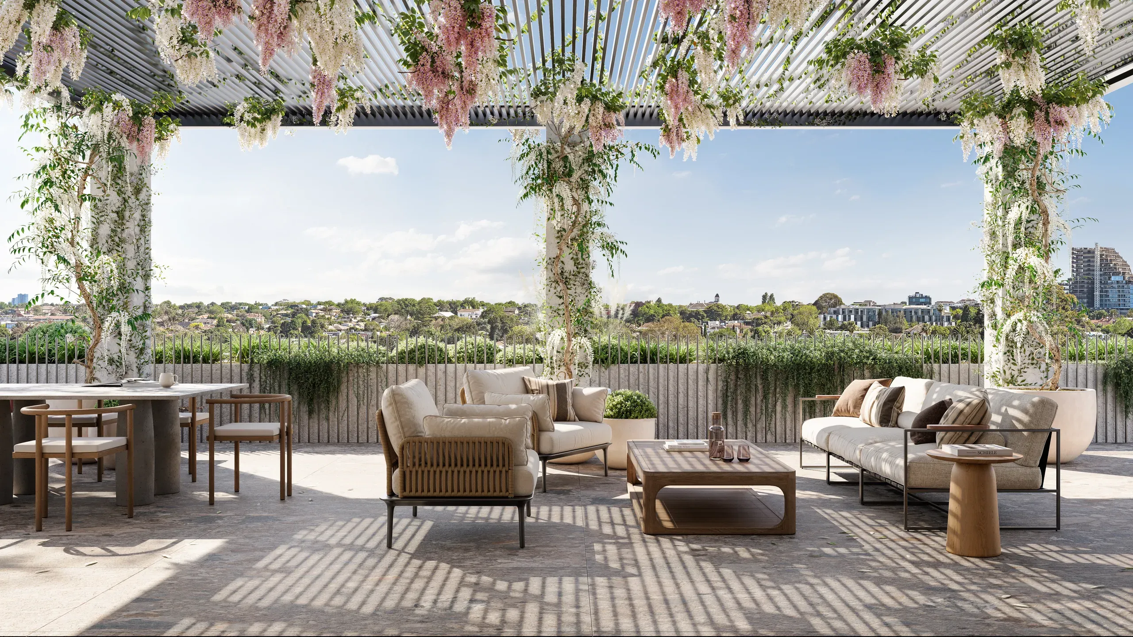
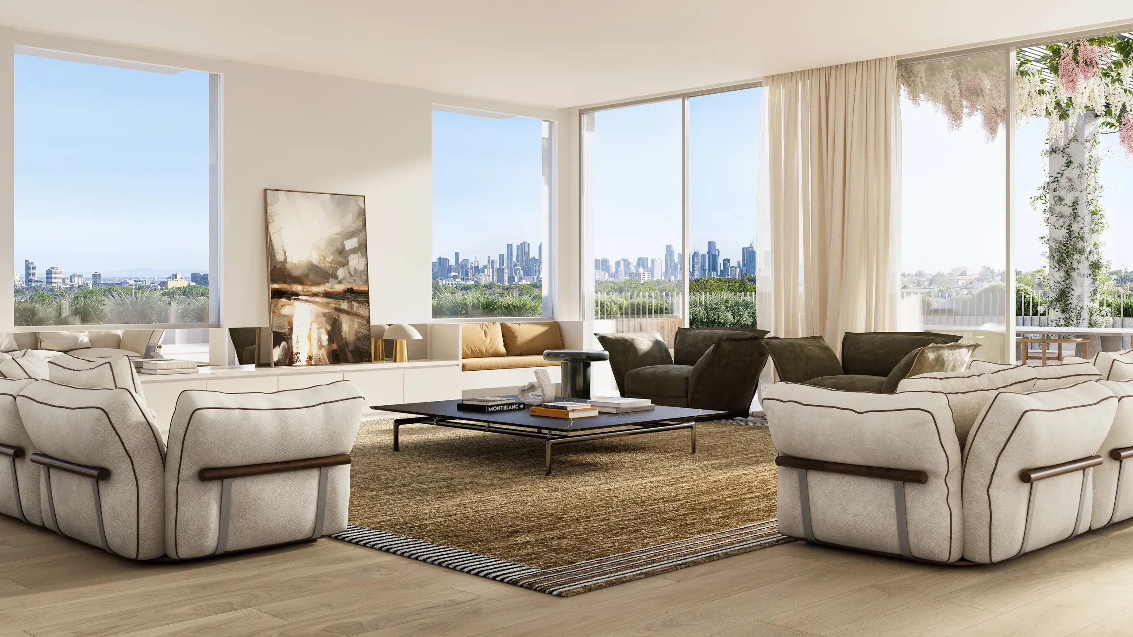
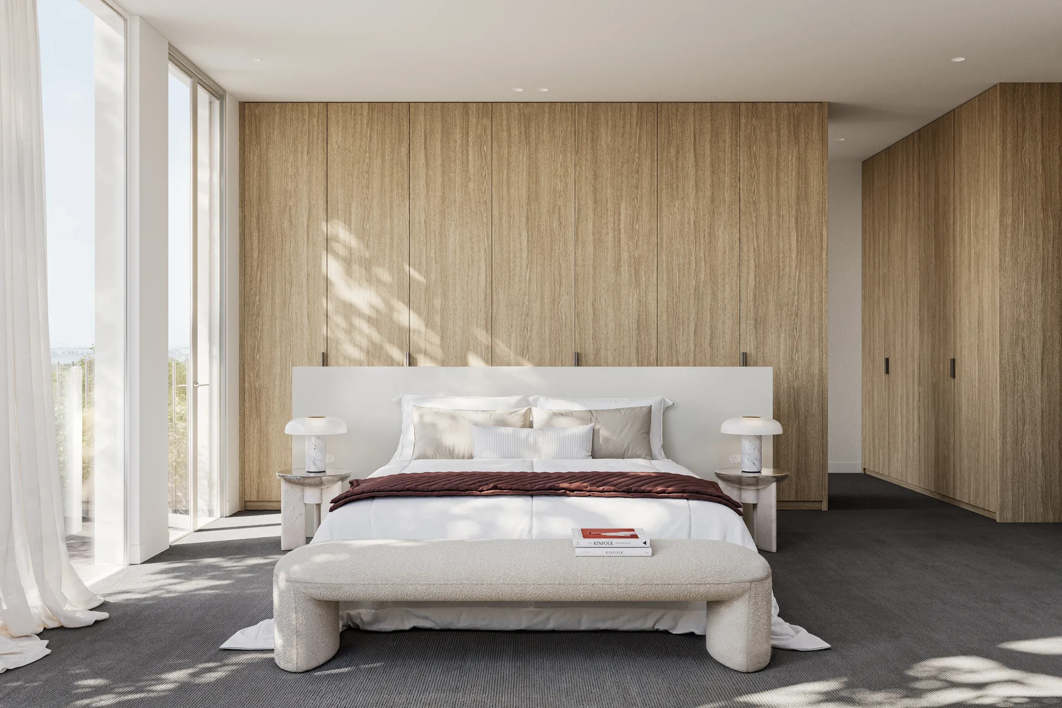
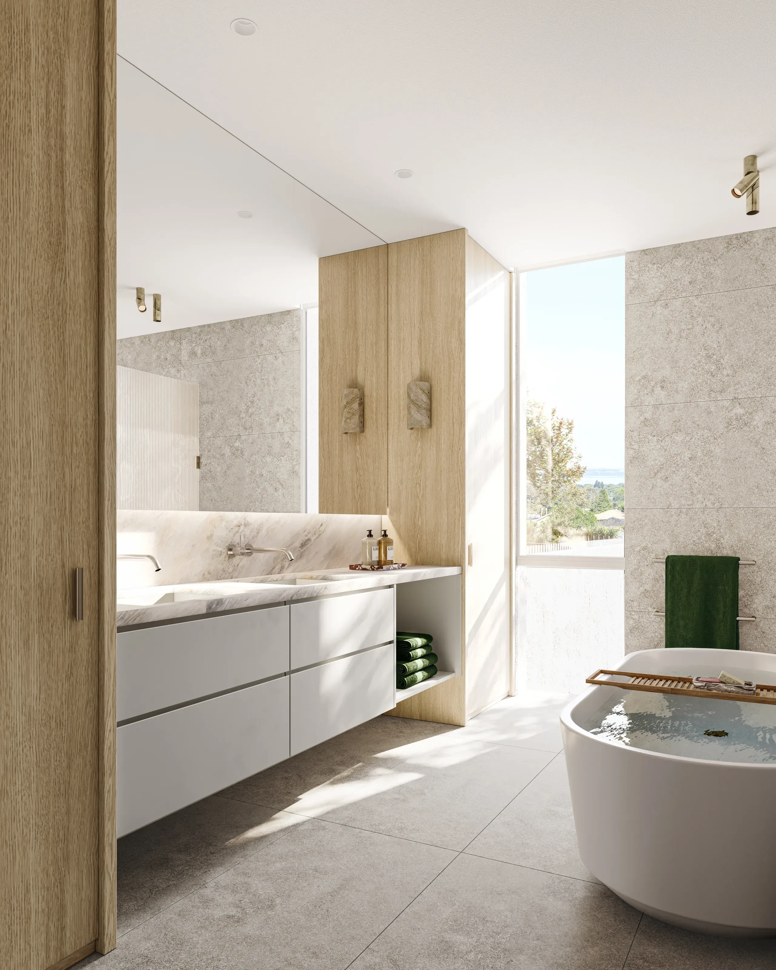
The penthouse carries the highest price in the building, and the people buying it expect to understand it completely before they commit. A full sequence follows it from the rooftop terrace through living, kitchen and dining to the bedroom and ensuite, so layout, light and views across the park, the bay and the city can be judged long before construction reaches the top floor.
Penthouse
Talk with us
Tell us about your project and we'll walk you through next steps.