Ora
Four homes that each take a whole floor
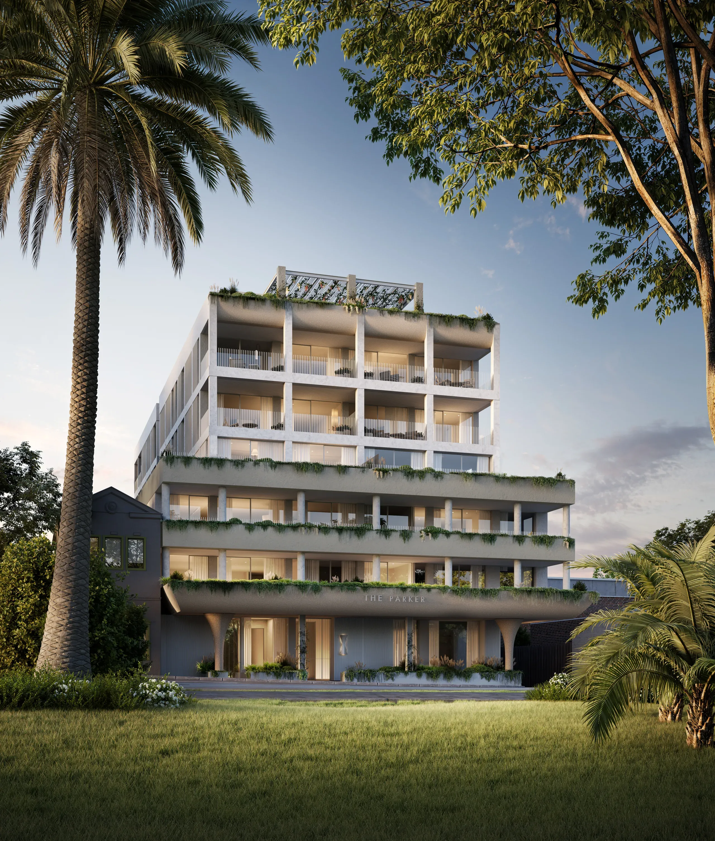
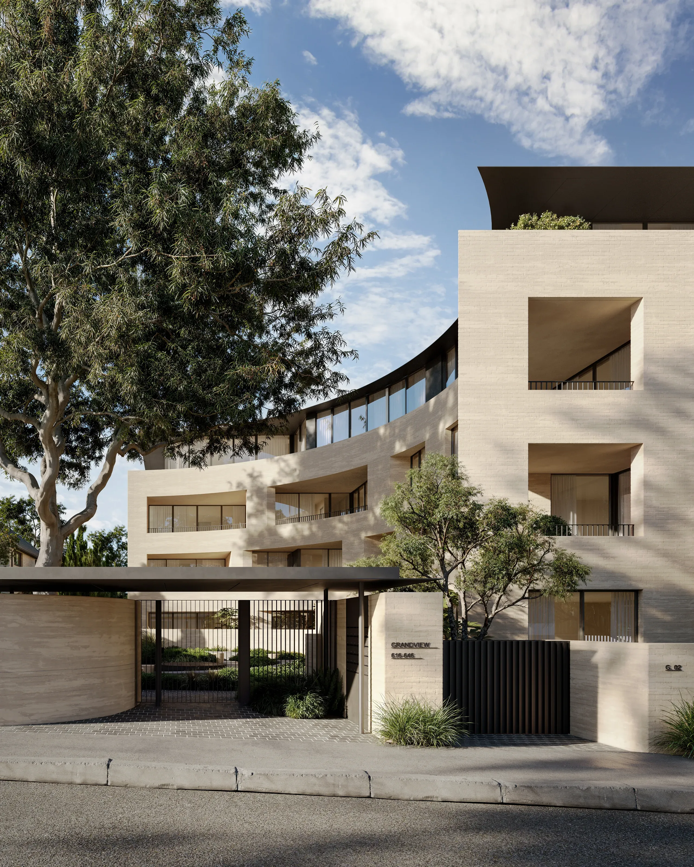
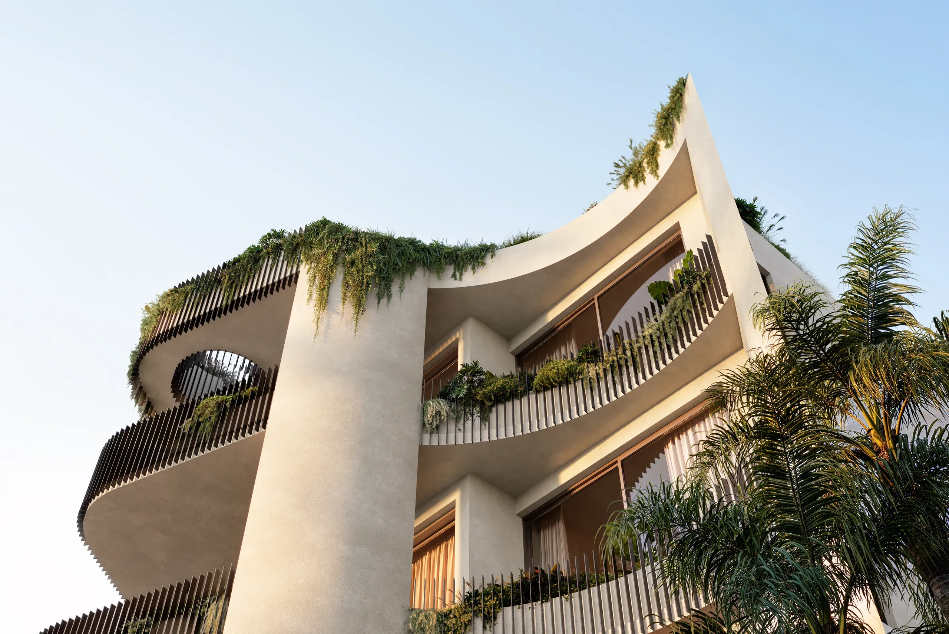
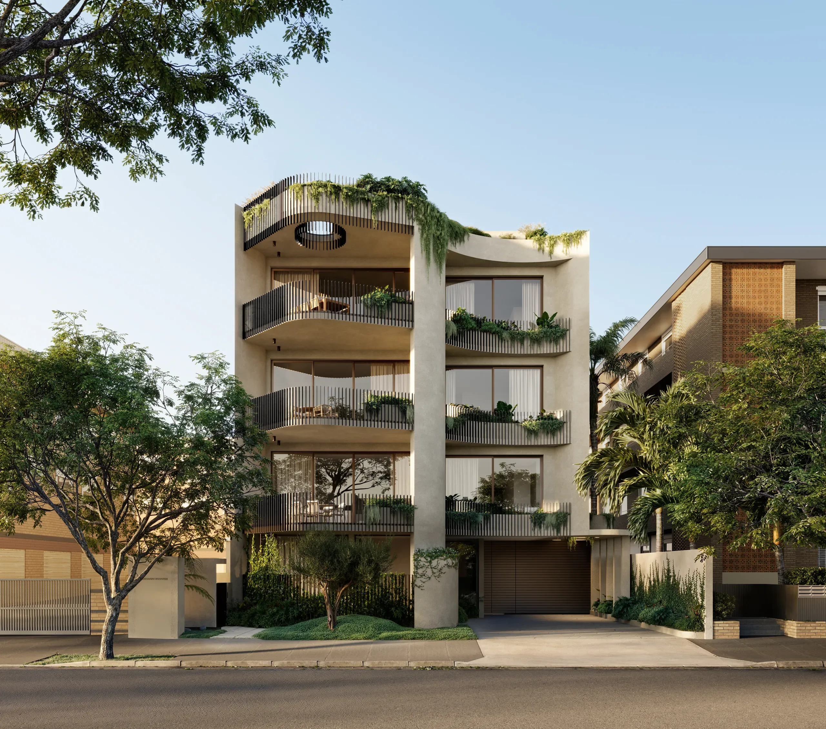
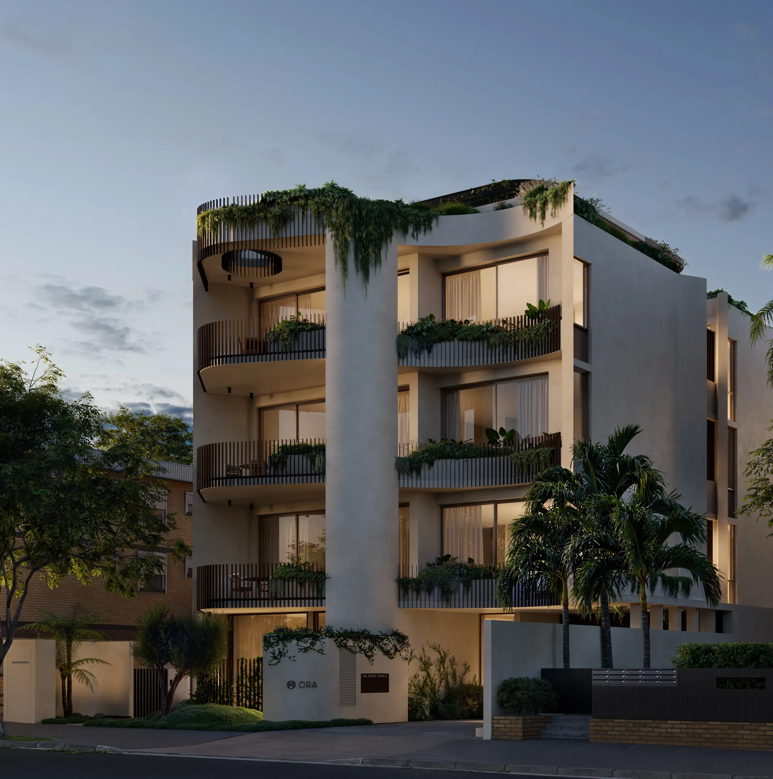
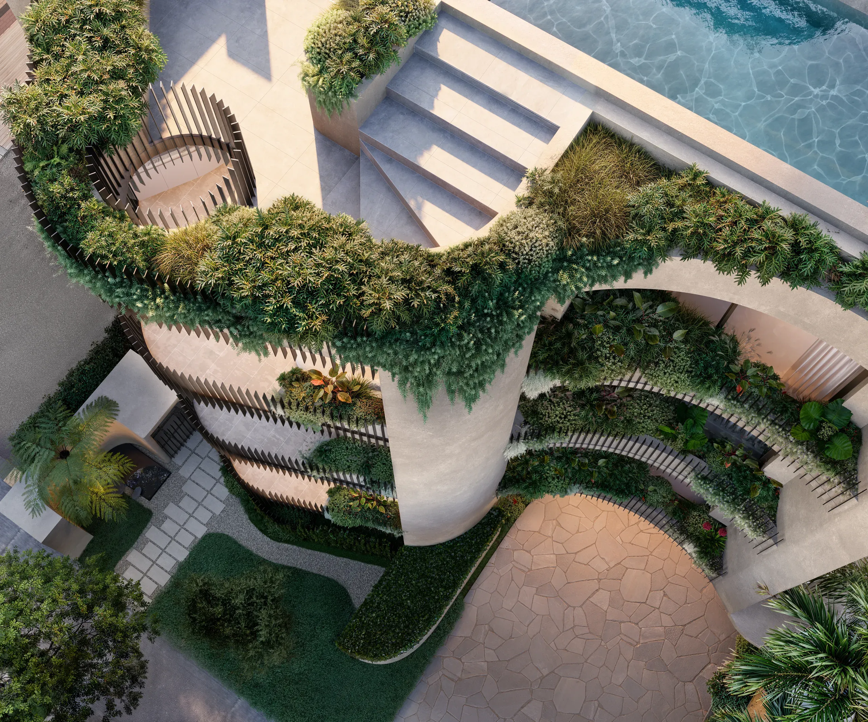
Ora is at 356 Bowen Terrace in New Farm, Brisbane. BayleyWard designed it with curved facades and balconies planted on every level.
Developed by Effinity. The brief: show the building, the interiors and the shared spaces clearly enough for approvals and for marketing, long before construction.
- Interior
- Exterior
THE EXECUTION
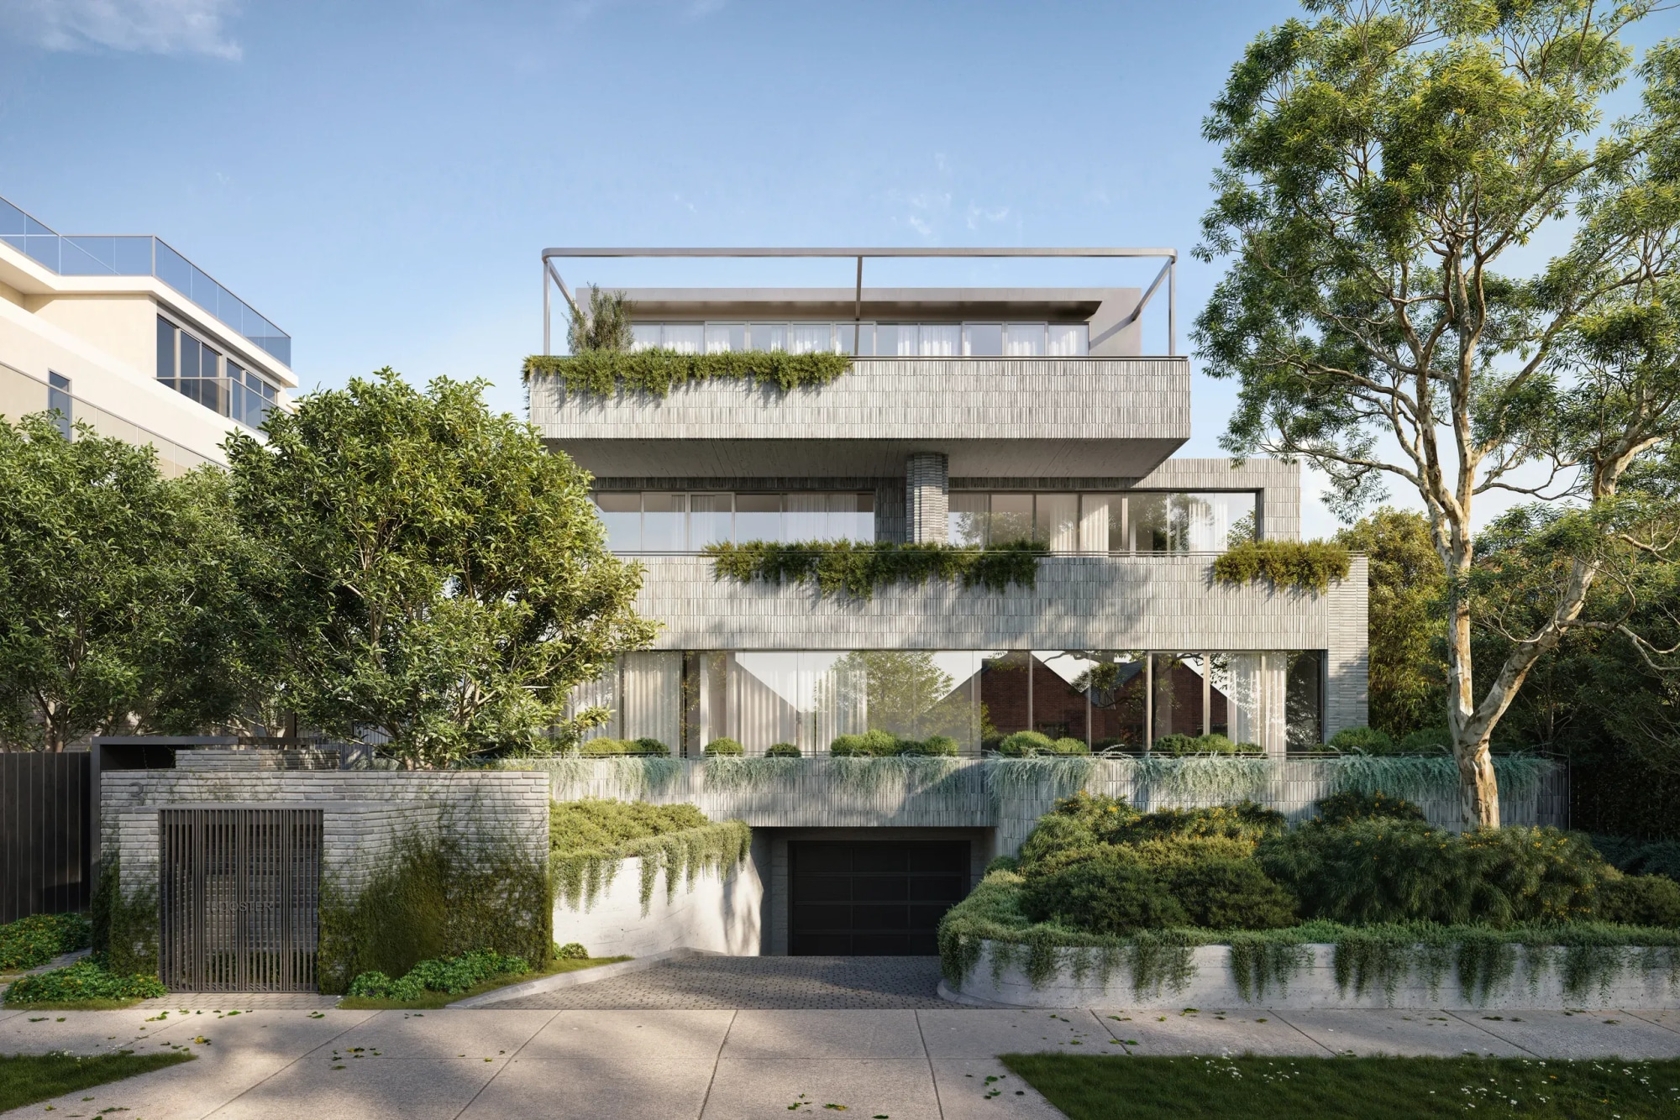
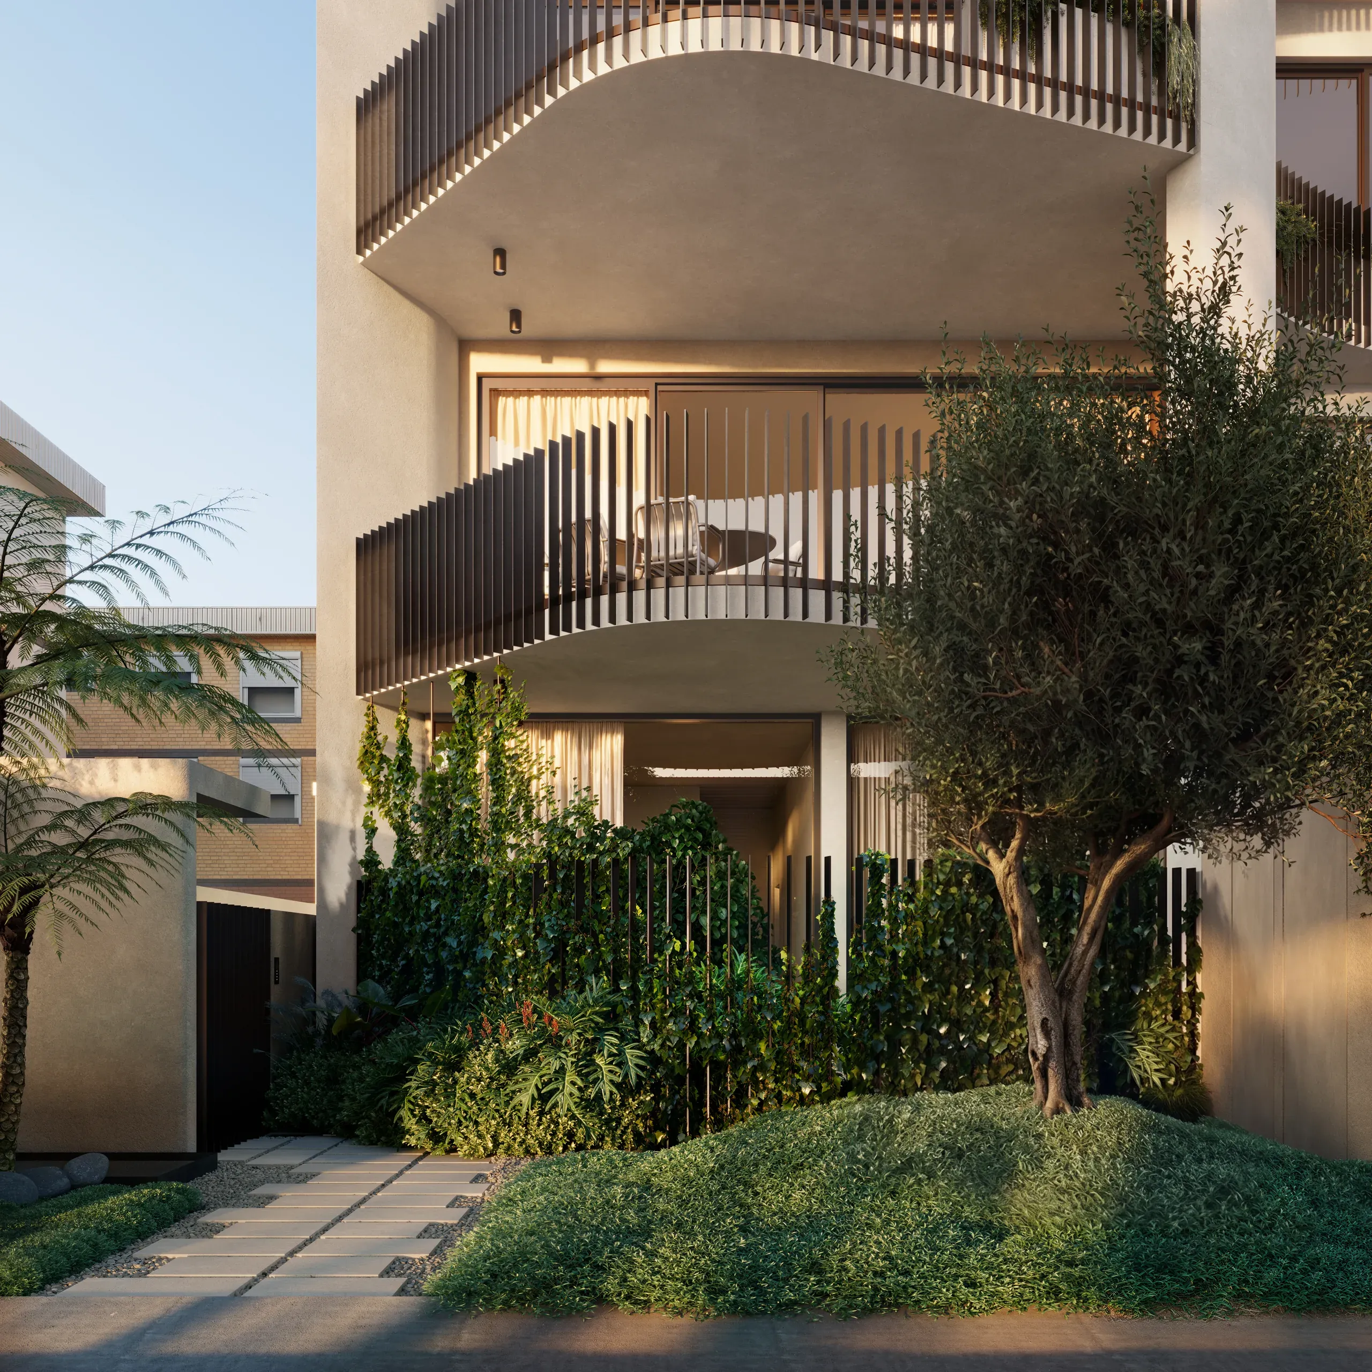
15+ photorealistic renderings. Street views by day and at dusk show how the curved facade and planted balconies sit on Bowen Terrace. Two close-up vignettes follow the curves and the greenery up to the roof, where the architecture is most distinctive.
Exterior
WHAT IT DID
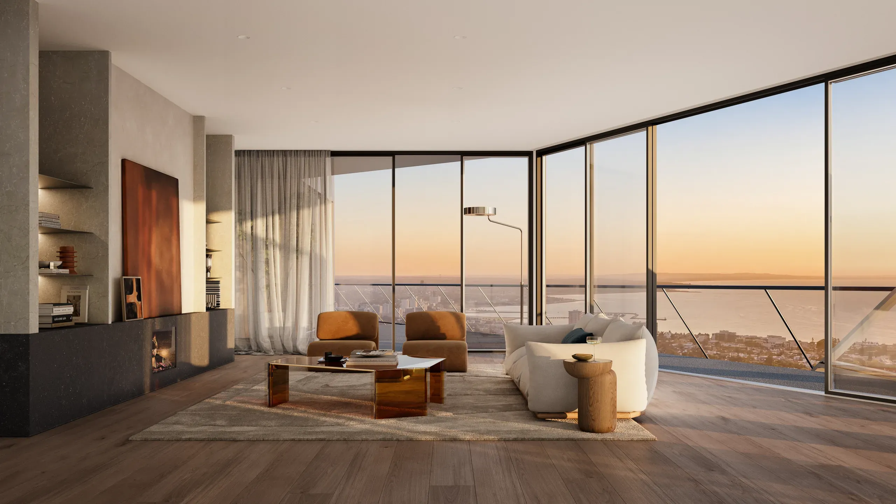
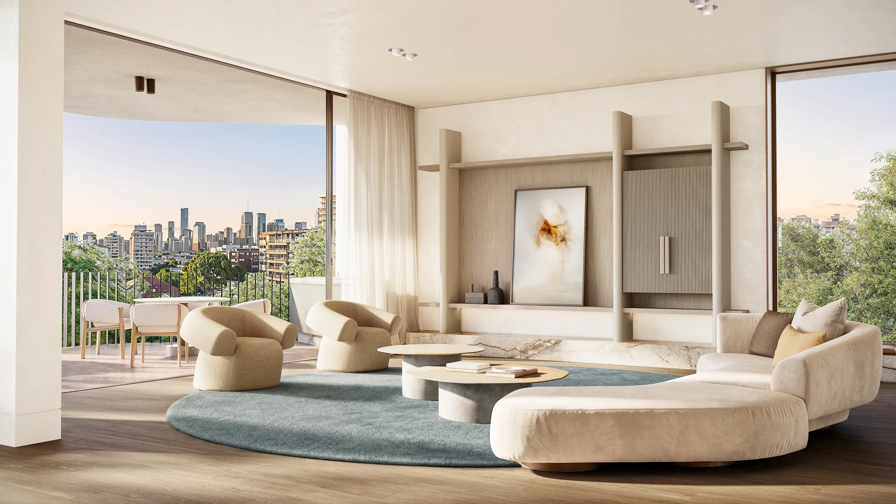
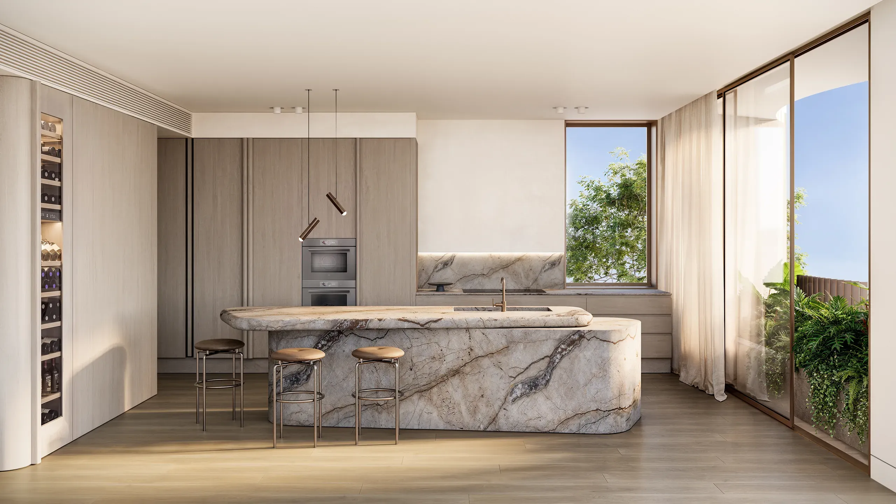
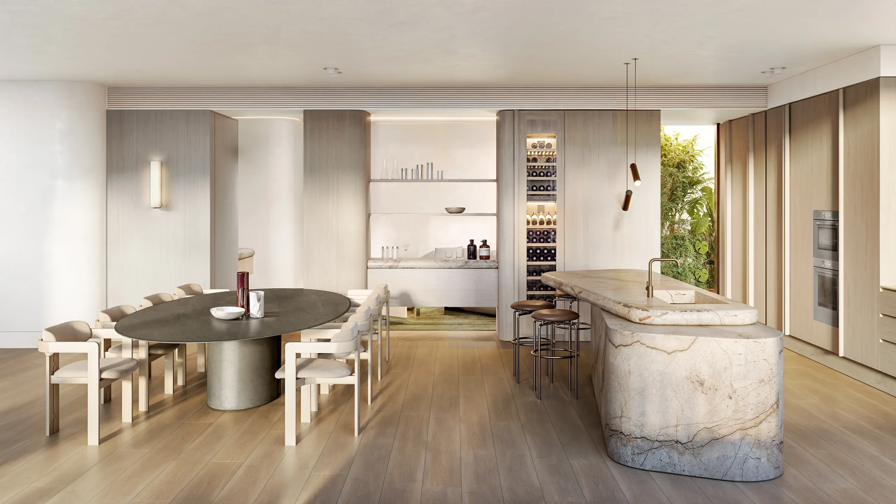
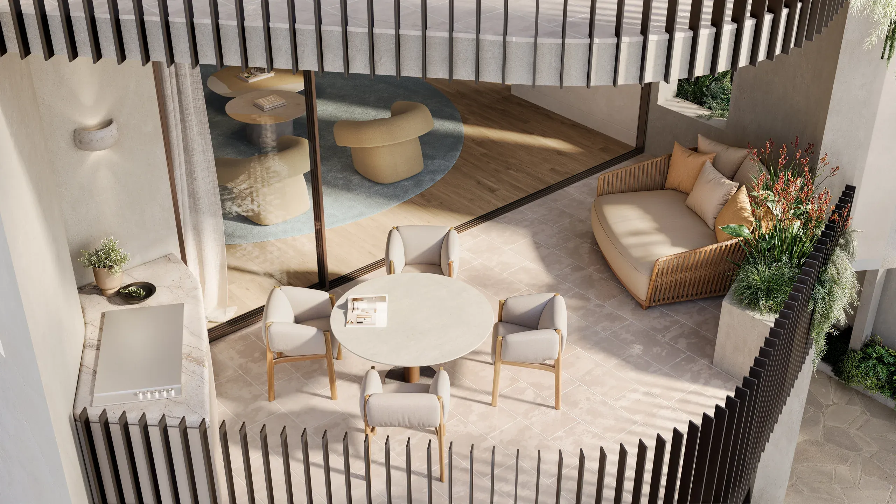
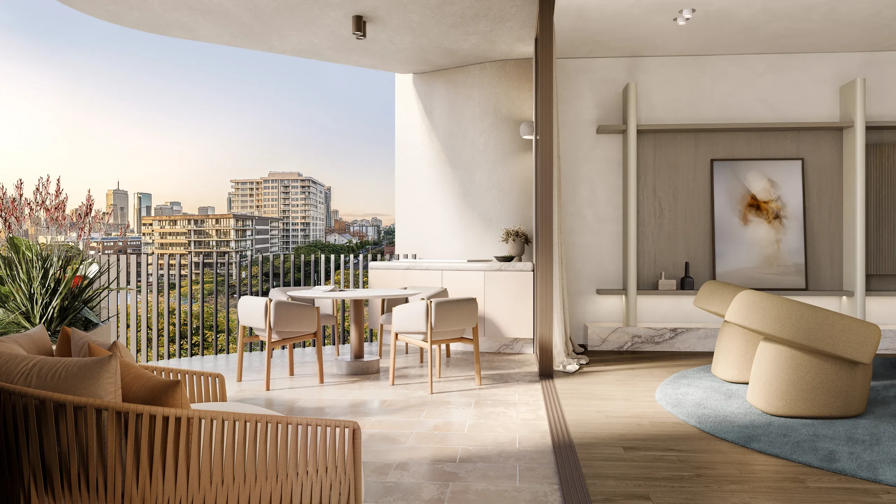
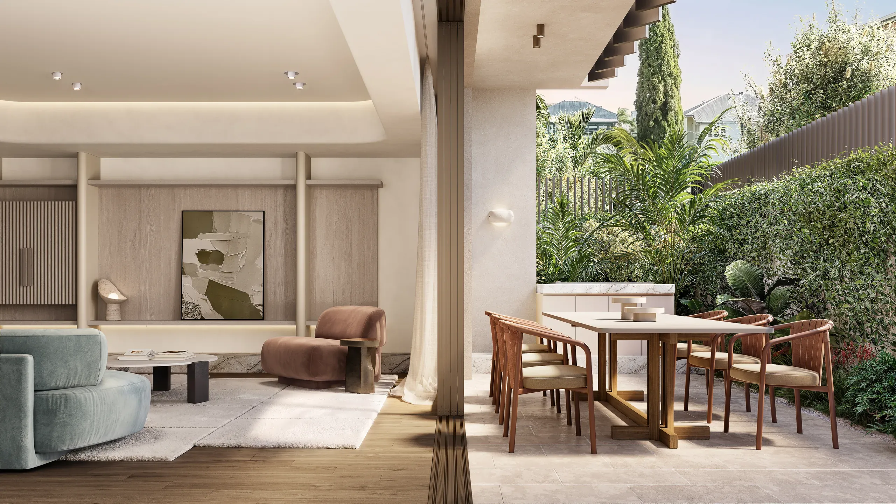
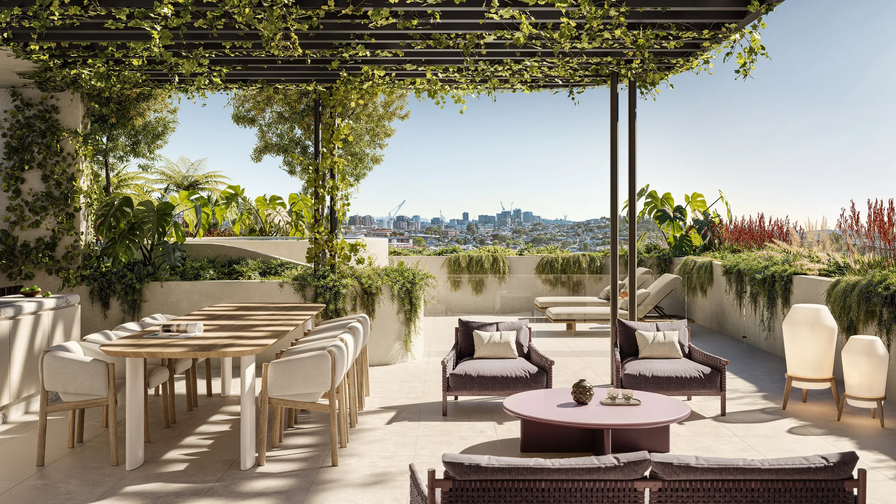
Residence 03 is shown room by room: living, kitchen, dining and the balcony, with views to the Brisbane skyline. On the ground floor, the living room opens onto a garden terrace. Layout, materials and outlook can be judged room by room, before construction.
Residence 03
Ground floor
WHY THIS MATTERS
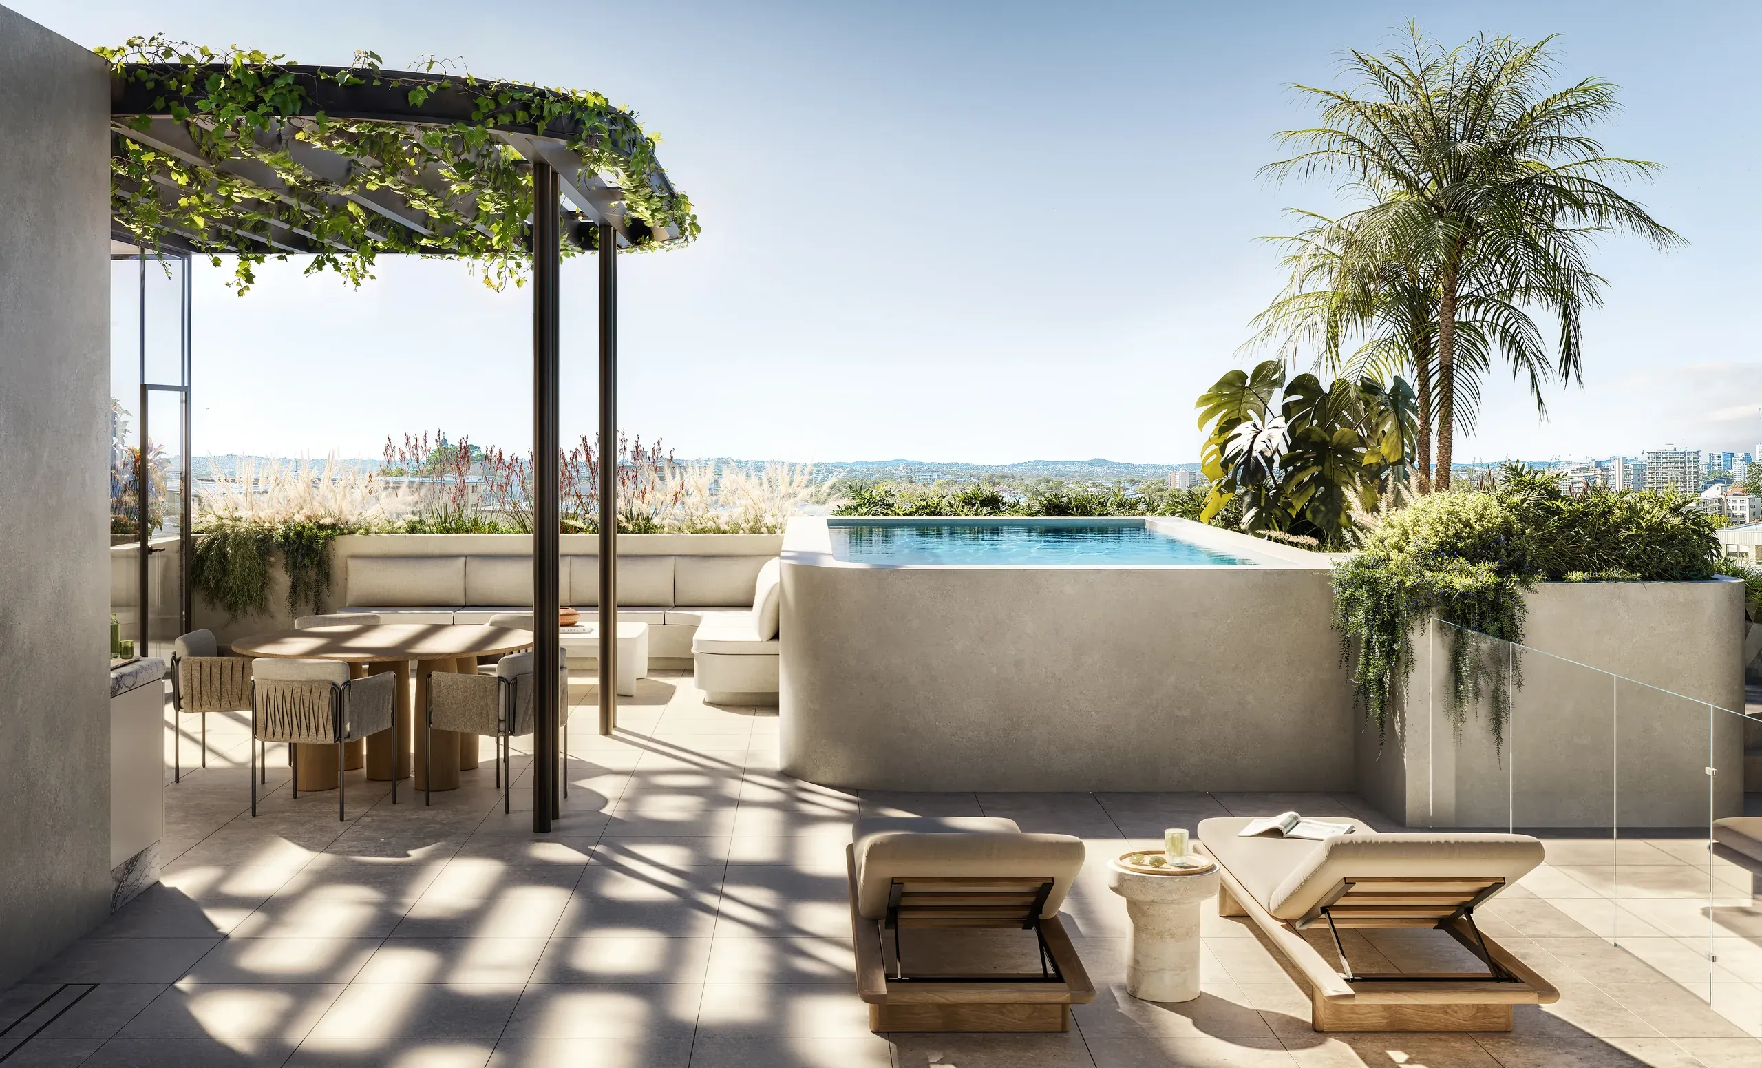
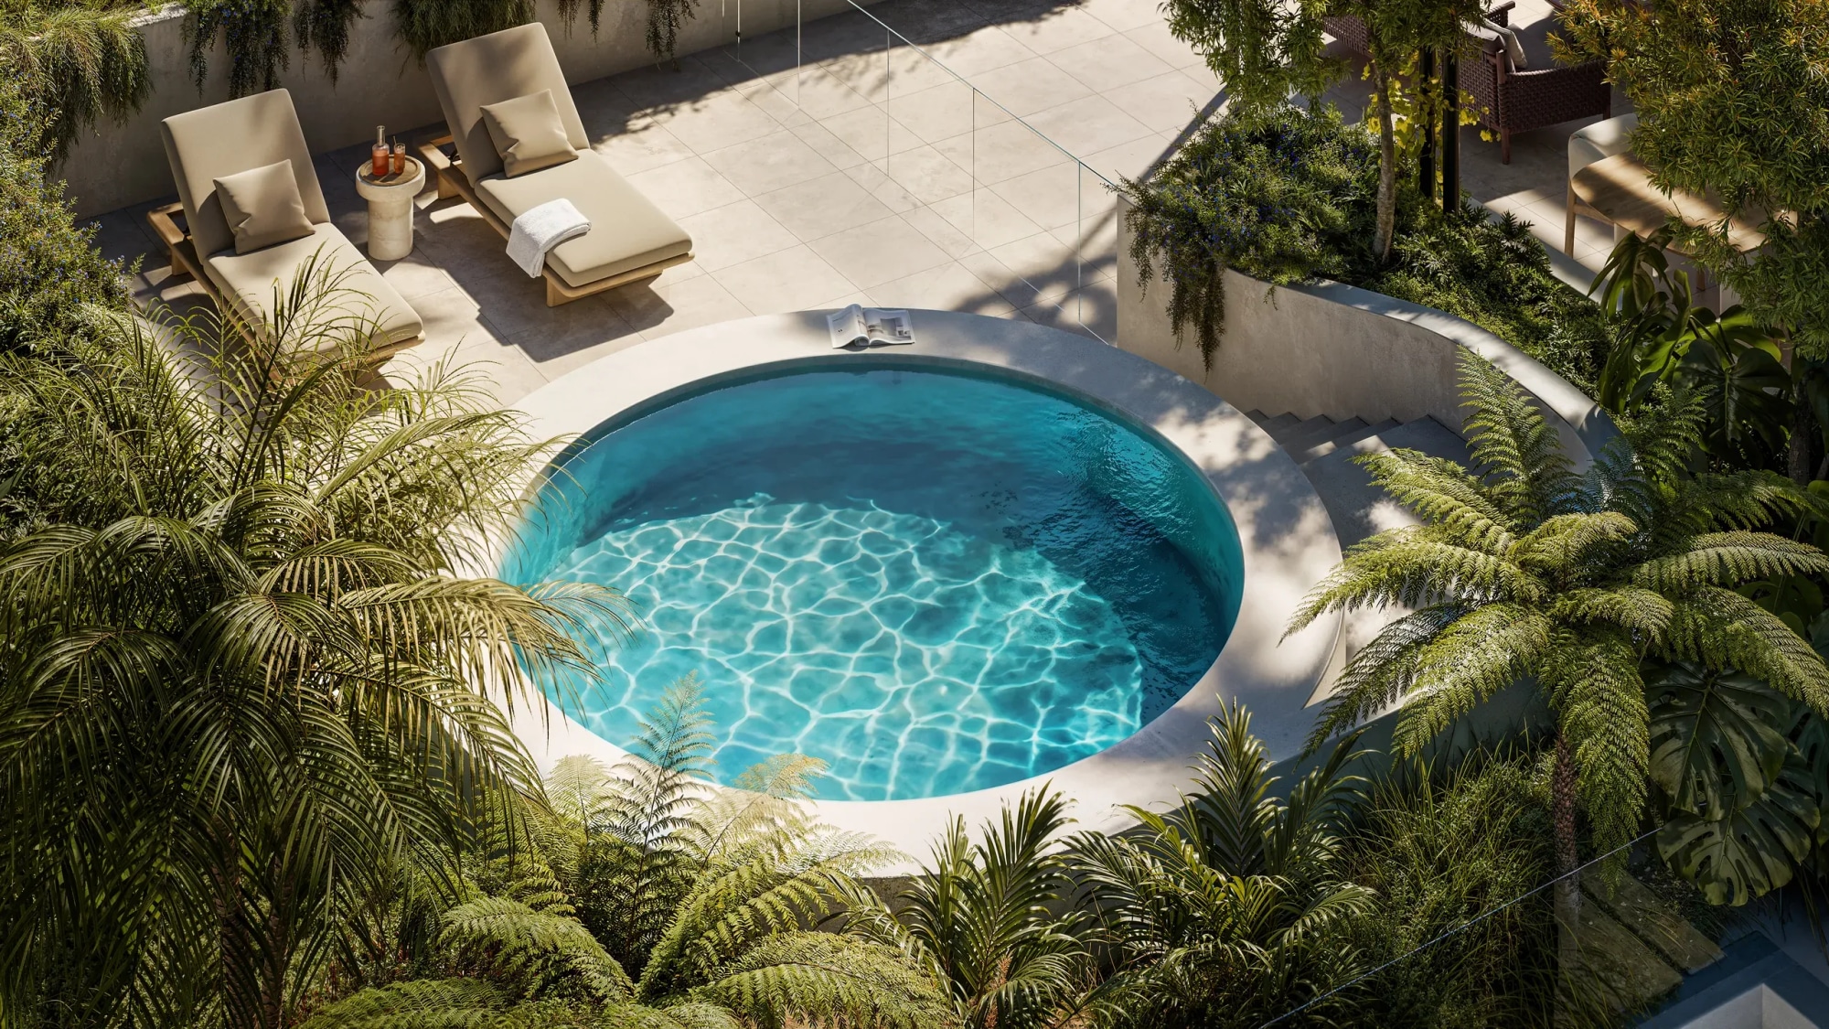
In a building with four residences, the shared spaces belong to very few people, and that is part of what they are buying. The pool, the plunge pool and the outdoor dining under the pergola are shown as real places, with the light, views and planting around them. Buyers can judge the outdoor space that comes with the address long before the building exists.

Talk with us
Tell us about your project and we'll walk you through next steps.