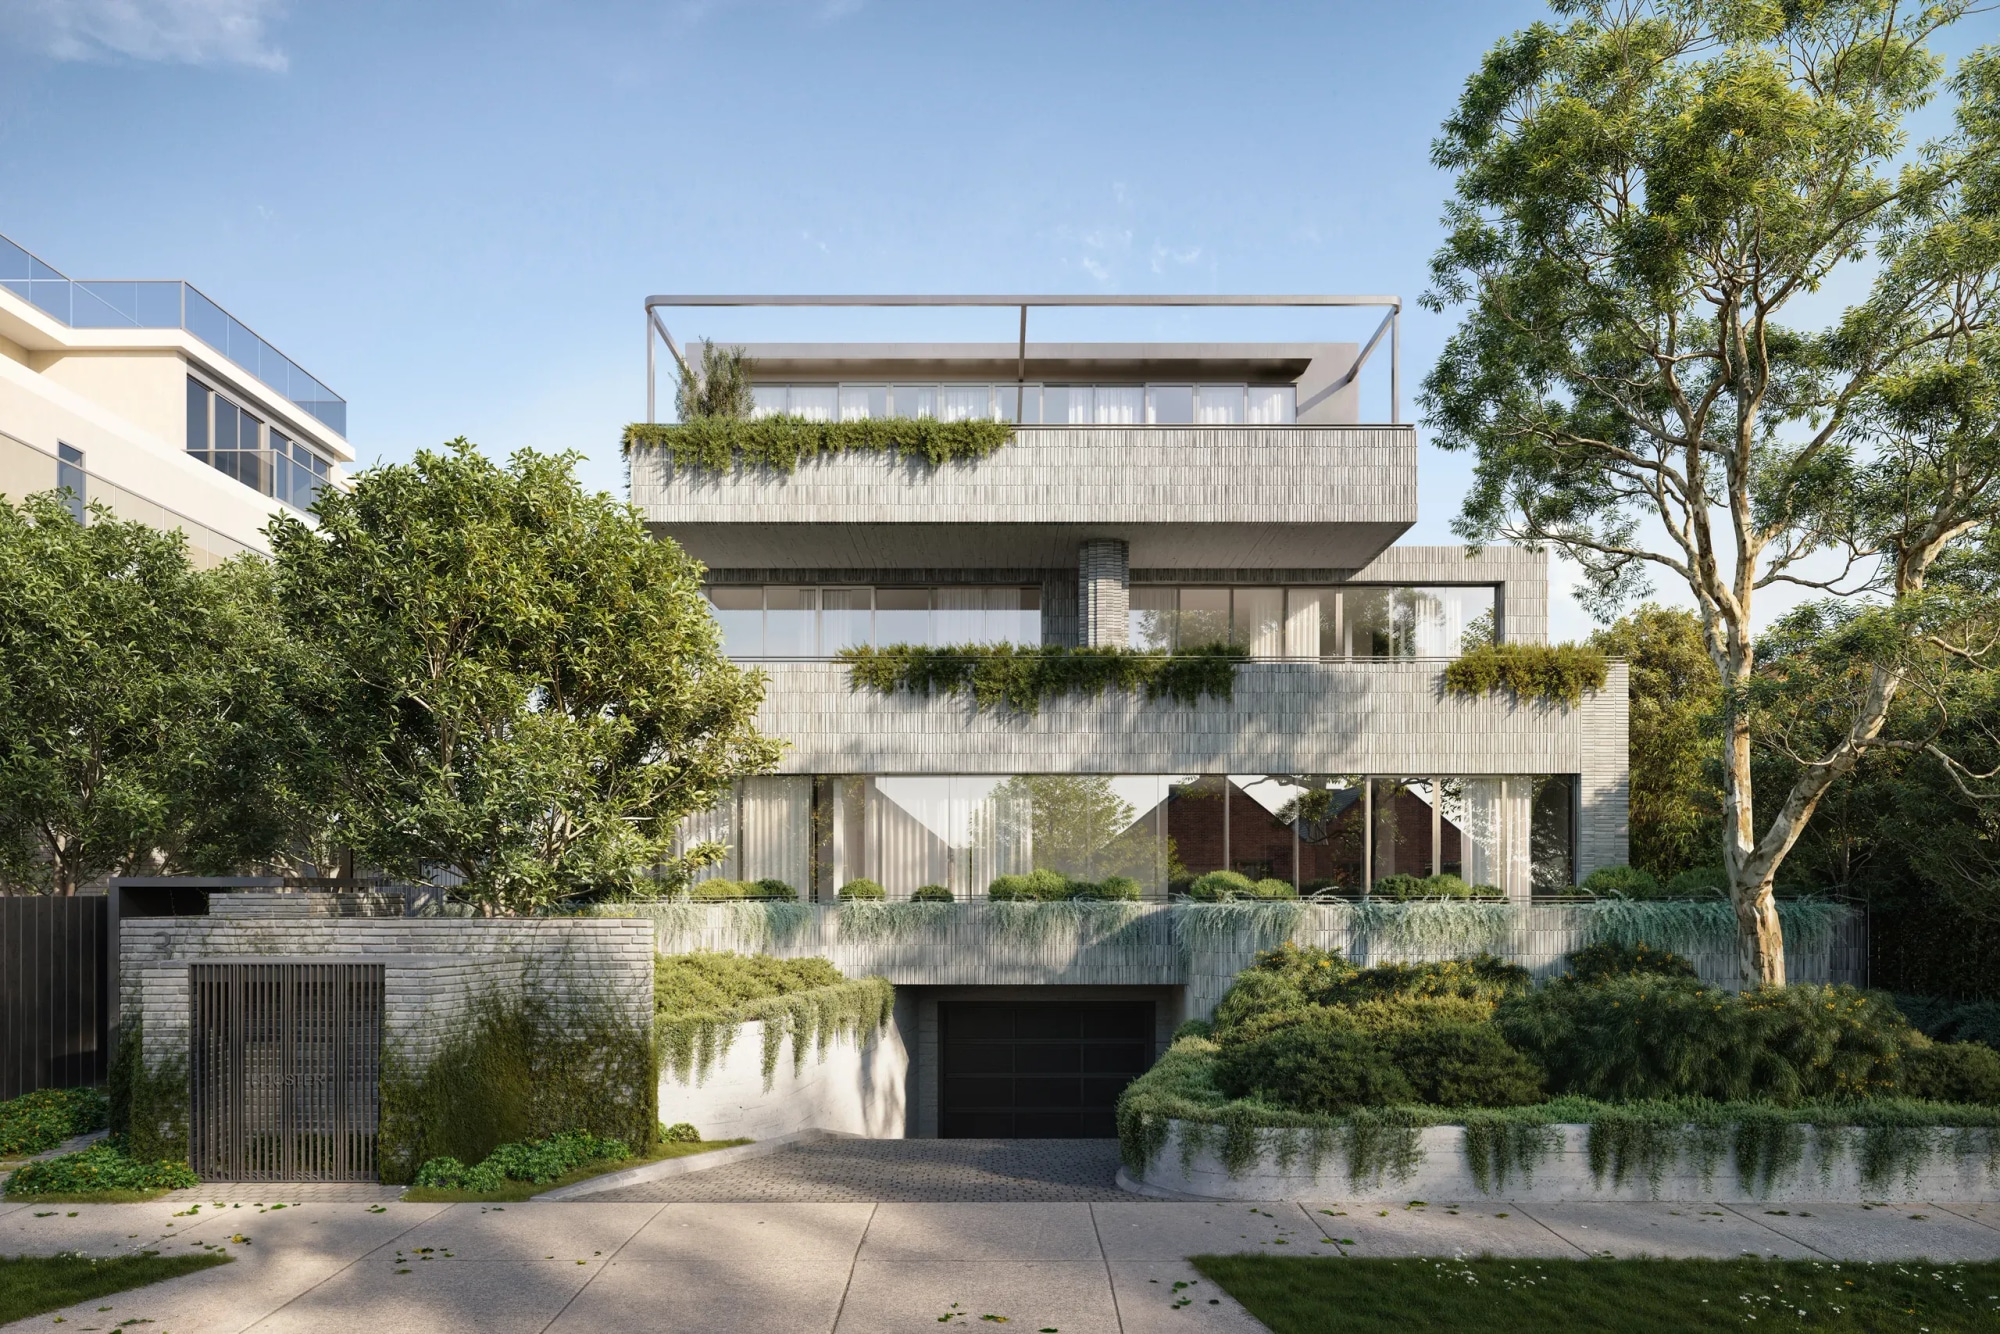
No.3 Waverley
Approved by investors and ready for buyers
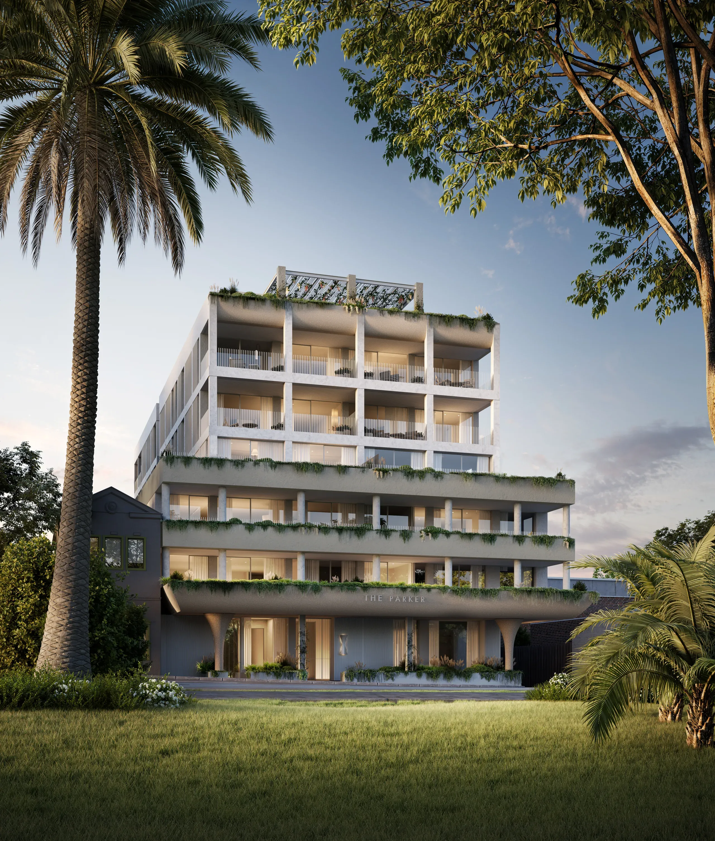
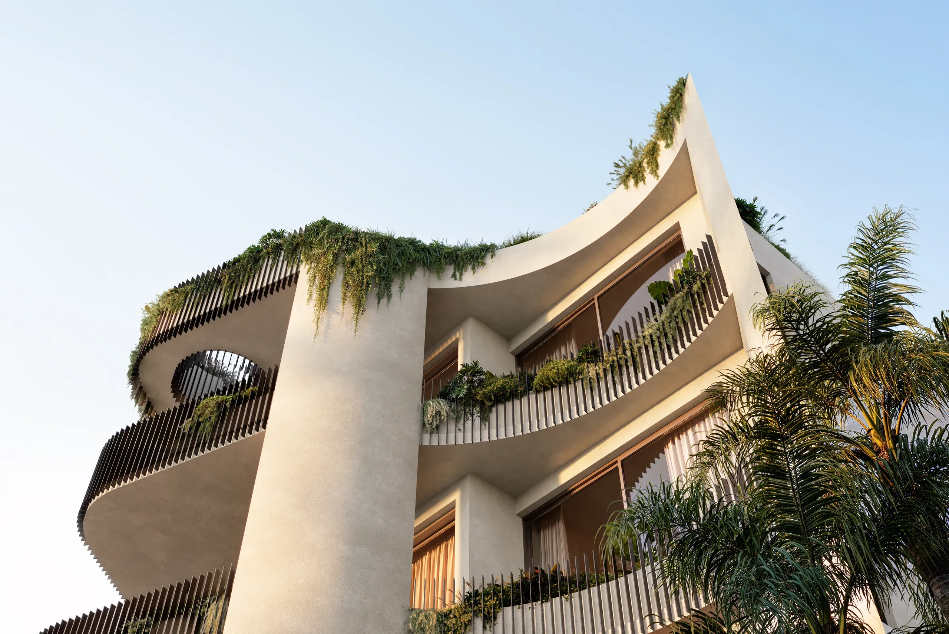
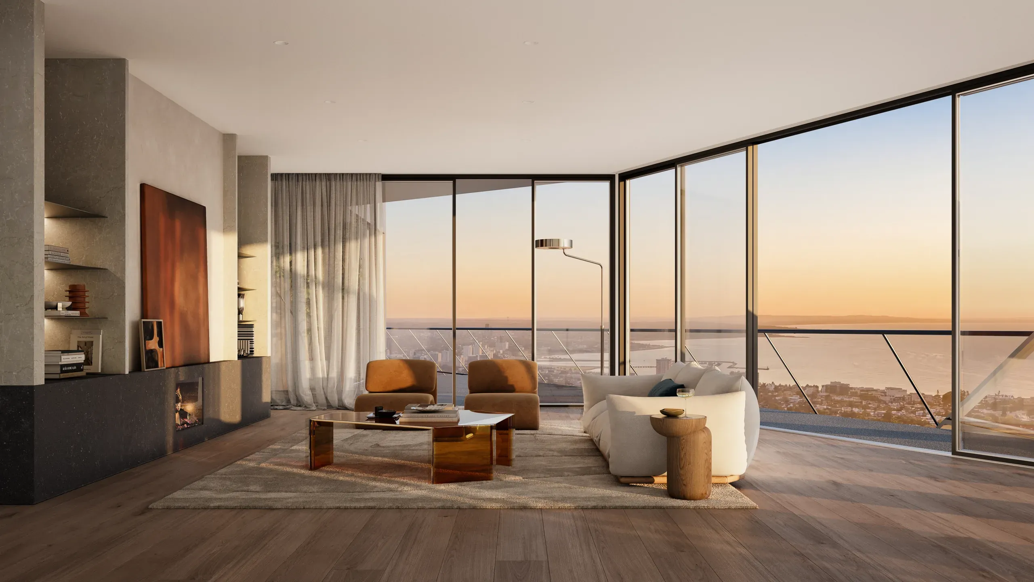
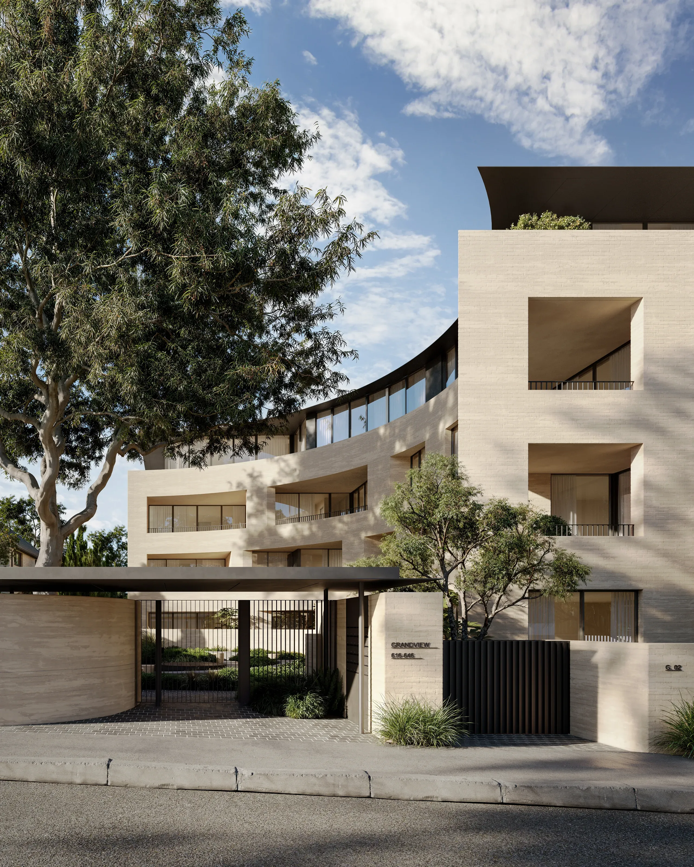
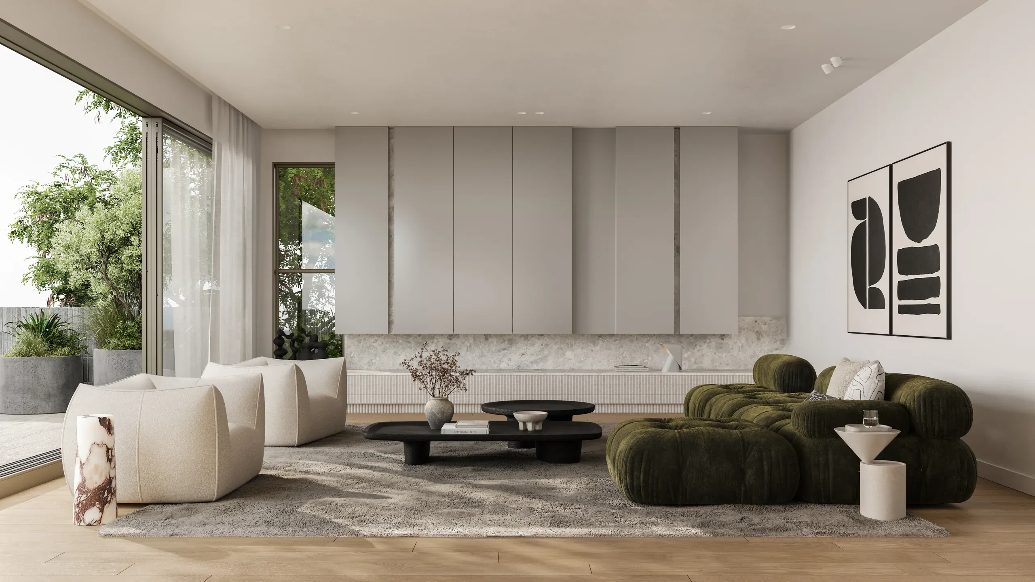
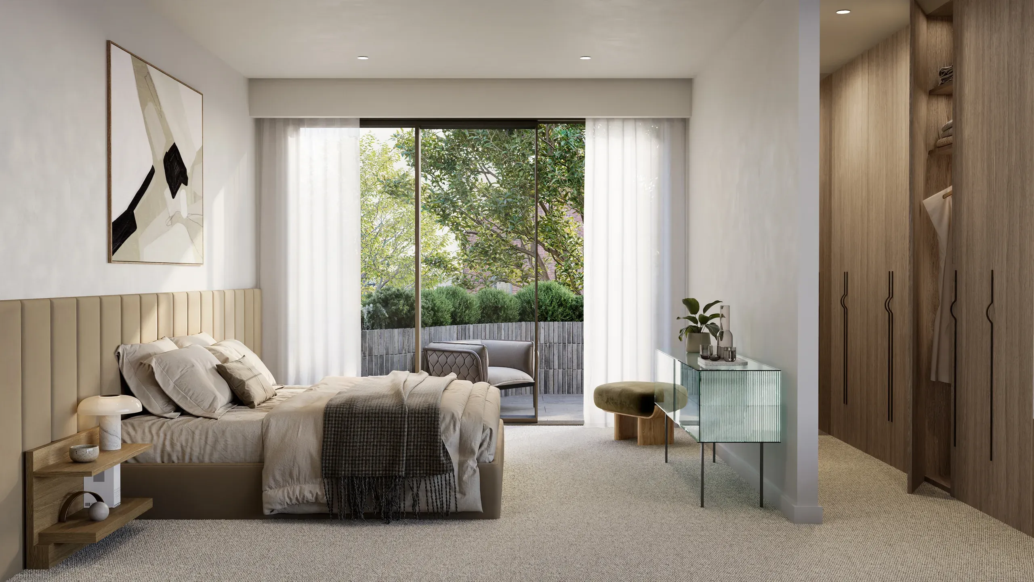
Nº3 Waverley is a residential building in Ivanhoe, Melbourne, with ten three bedroom residences on a quiet, tree lined street. KUD Architects designed the exterior and Matyas Interior Design designed the interiors.
Developed by RyanCorp. The brief: exterior and interior renders for investor approvals and for marketing.
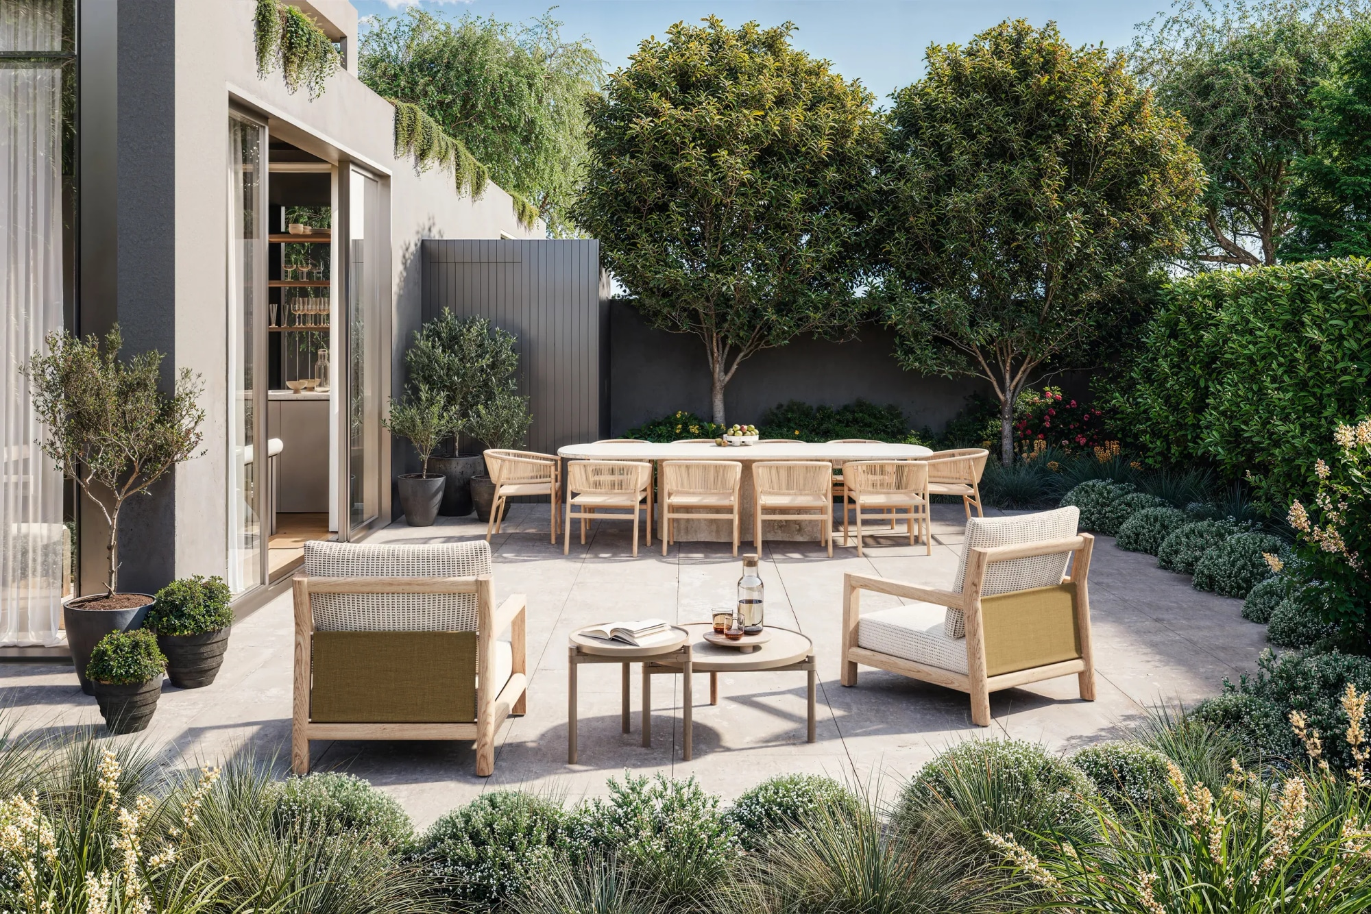
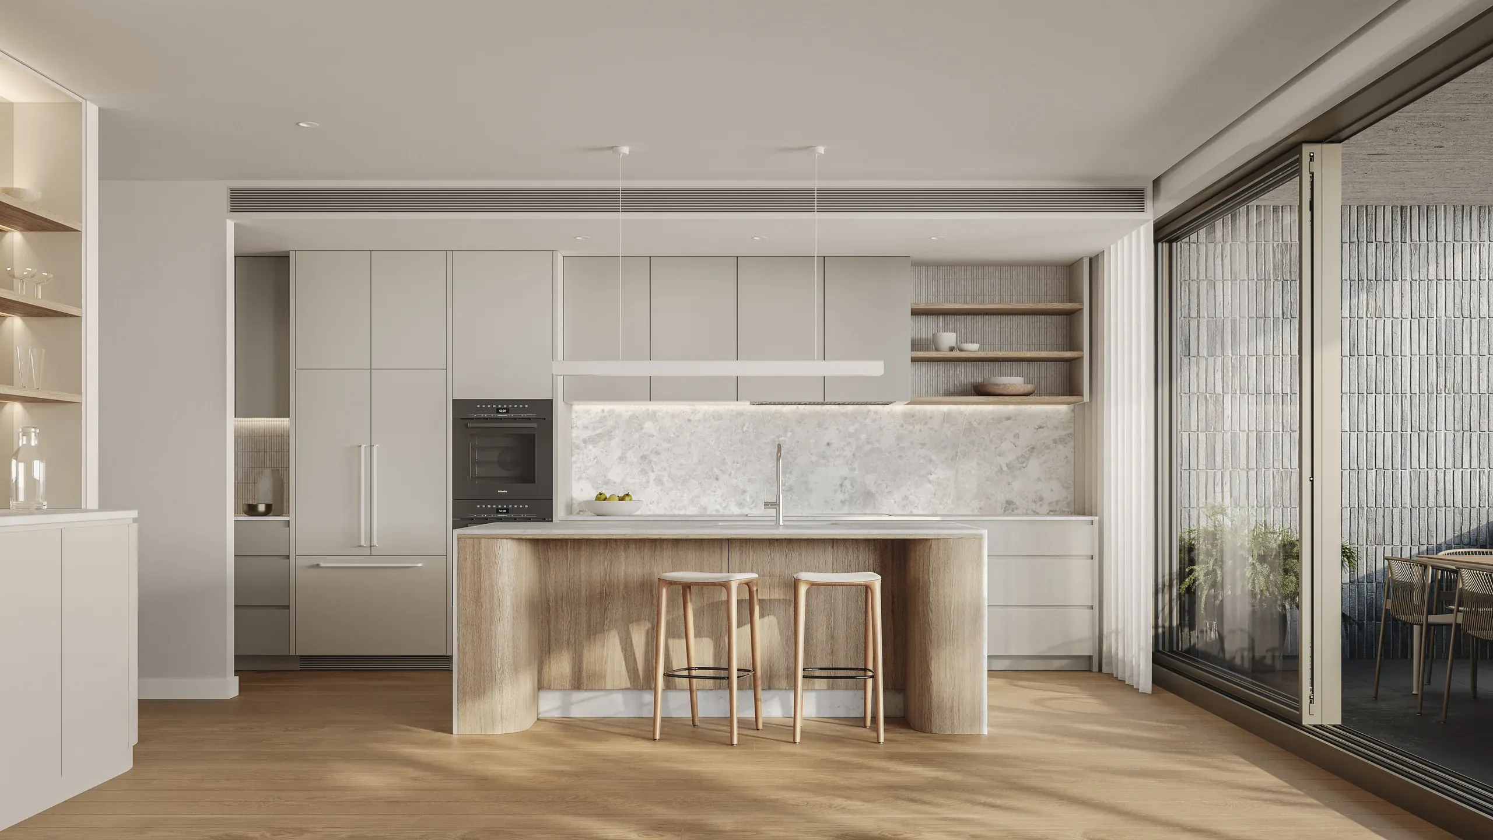
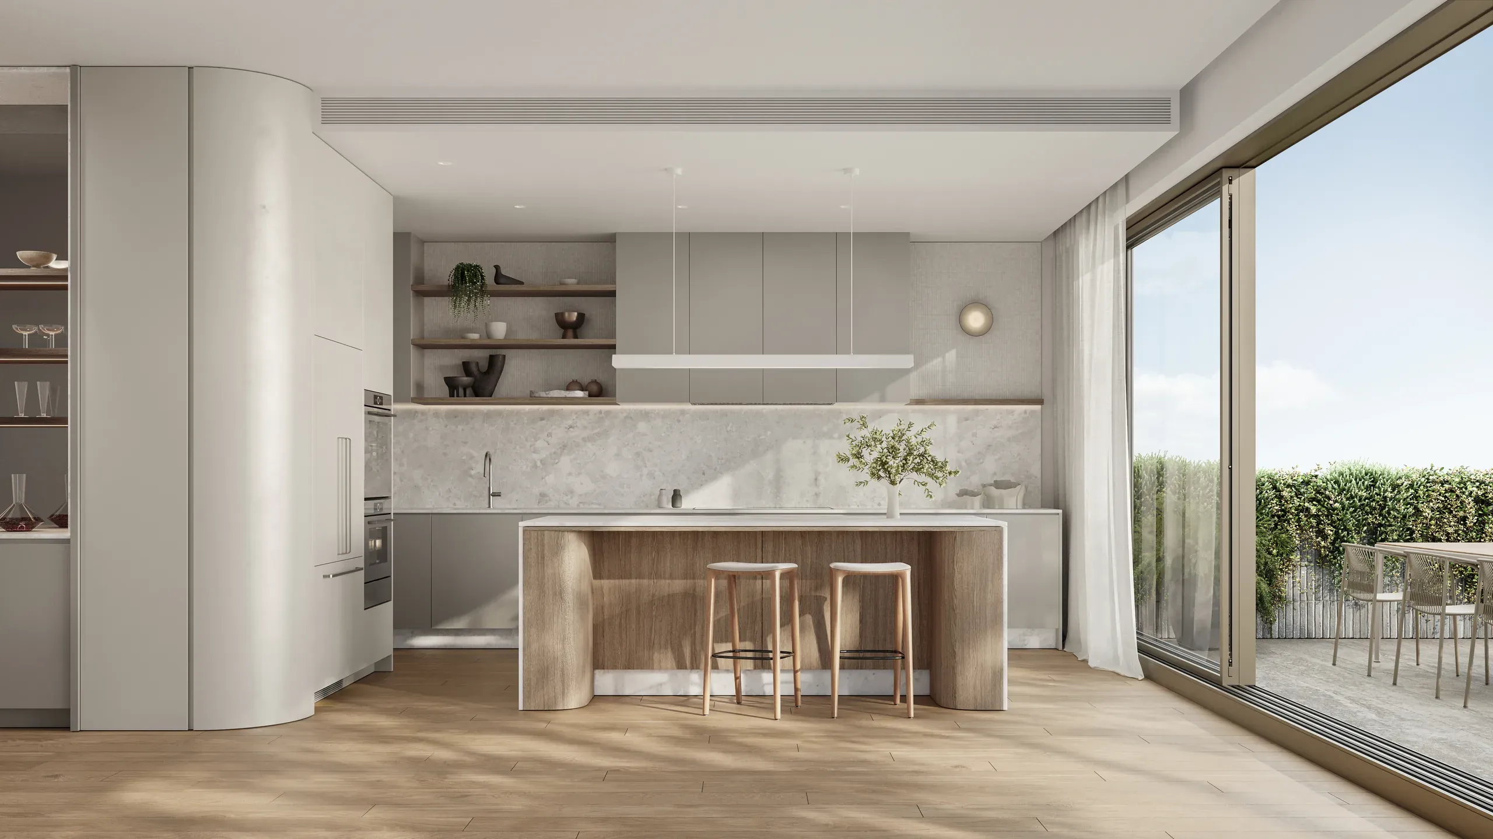
- Interior
- Exterior
THE EXECUTION
We rendered the exterior and the interiors as one project. The architecture by KUD and the interiors by Matyas are presented in the same visual language, so the building reads as a whole from the street to the rooms.
WHAT IT DID
One set of renders served two stages of the project. It supported investor approvals first, then carried the residences into marketing.
WHY THIS MATTERS
Investors and buyers look for different things. Investors need to see that the design is resolved and right for the market. Buyers need to picture themselves living there. Renders that work for both have to be precise and convincing at the same time.
Talk with us
Tell us about your project and we'll walk you through next steps.