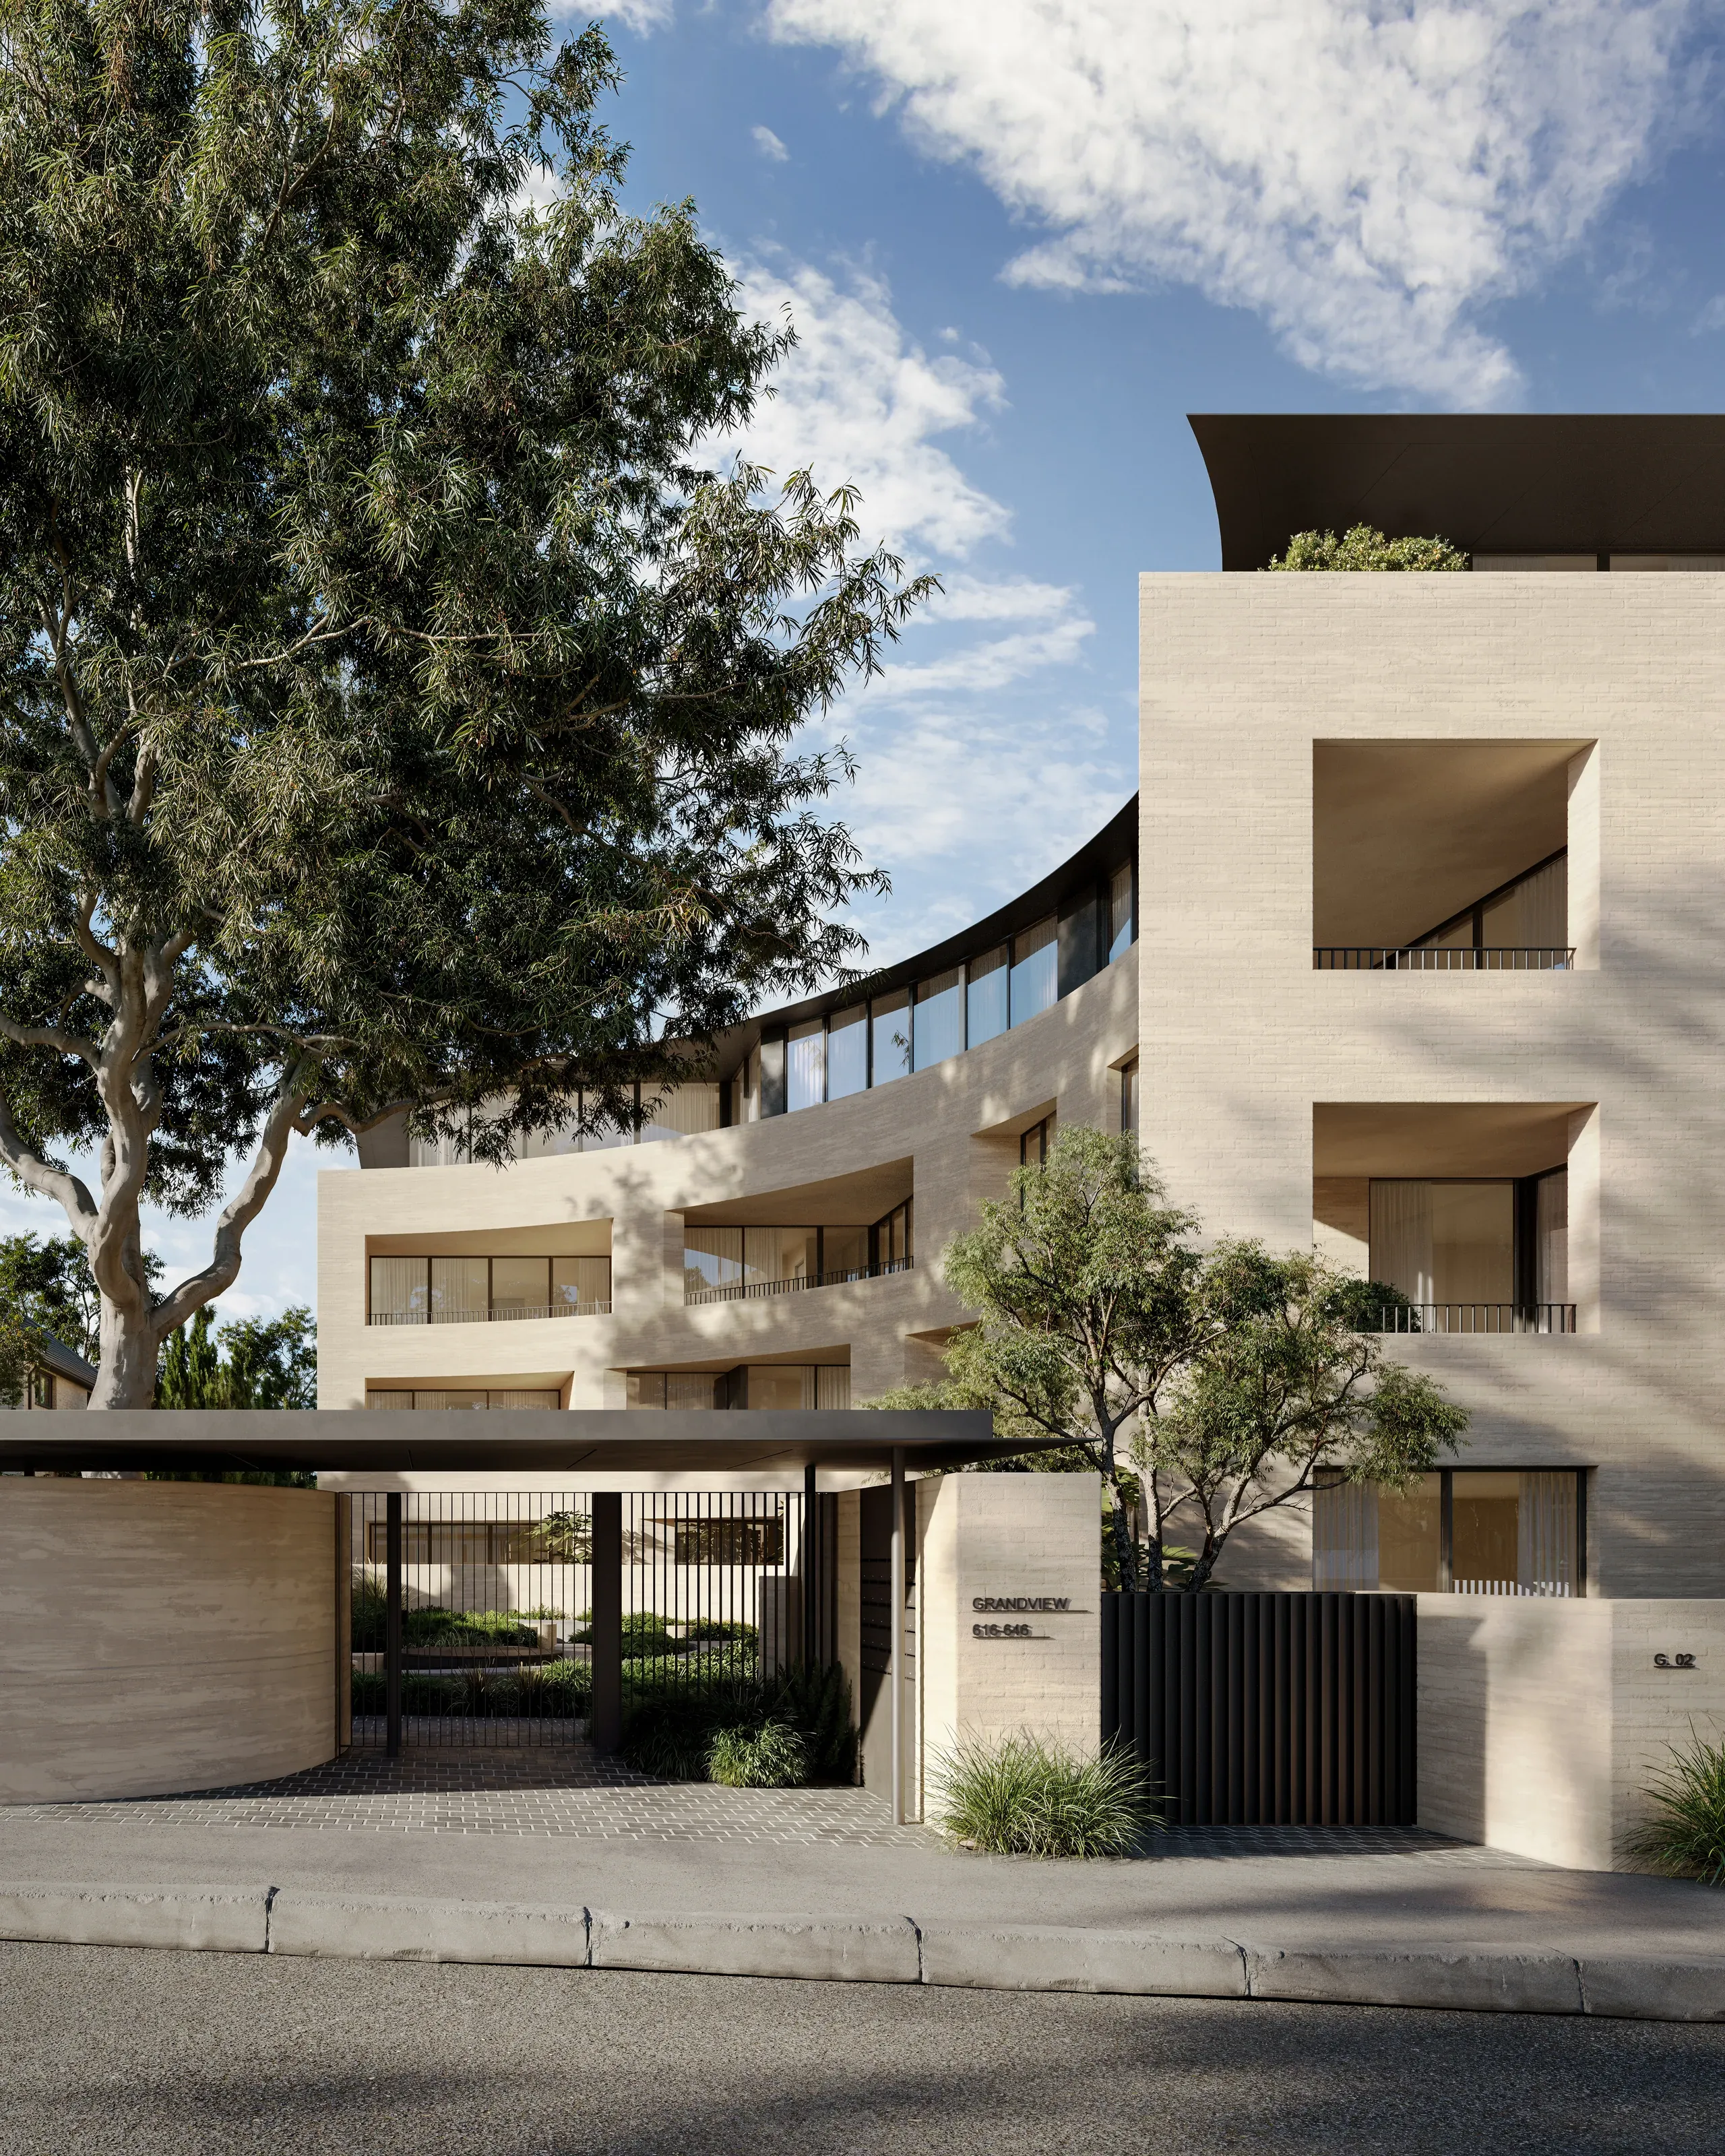
Grandview
Every level made clear from the courtyard garden to the city skyline
Grandview is a residential building on High Street in Prahran East Village, Melbourne.
Developed by Abadeen, with architecture by CARR. The brief: renderings and cinemagraphs used for investor approvals and for marketing.
- Interior
- Exterior
- Cinemagraphs
THE EXECUTION
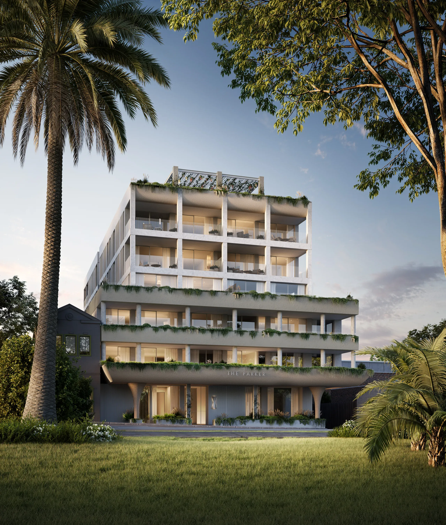
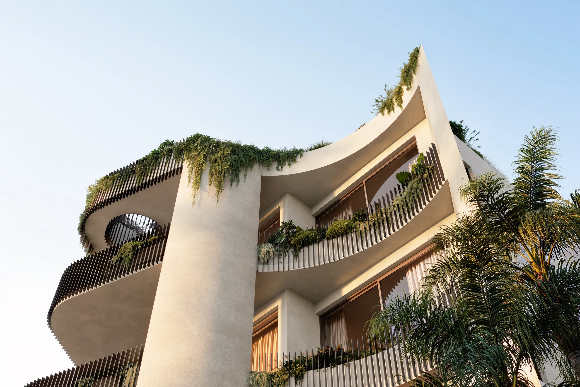
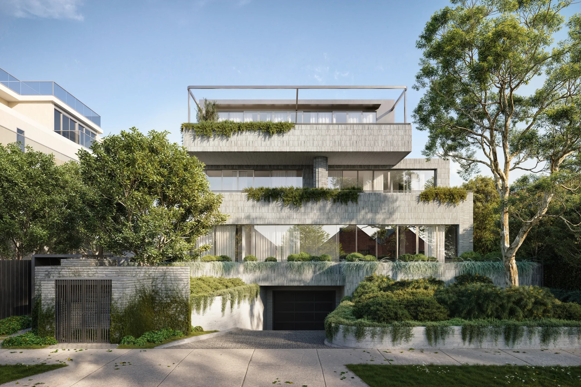
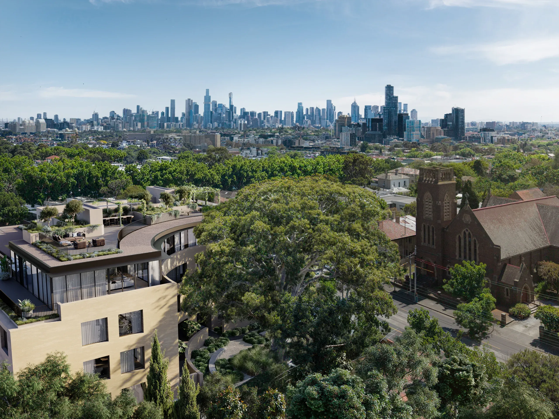
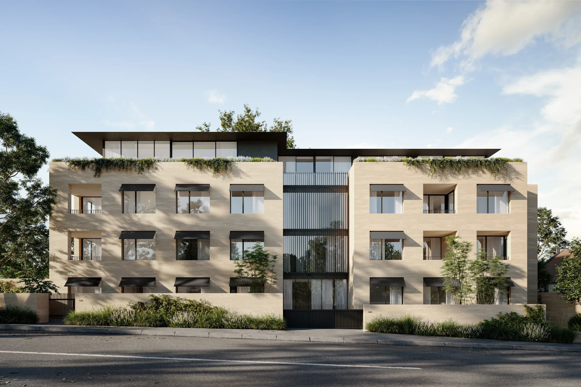
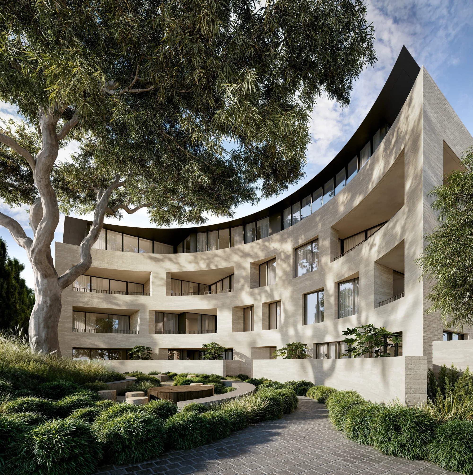
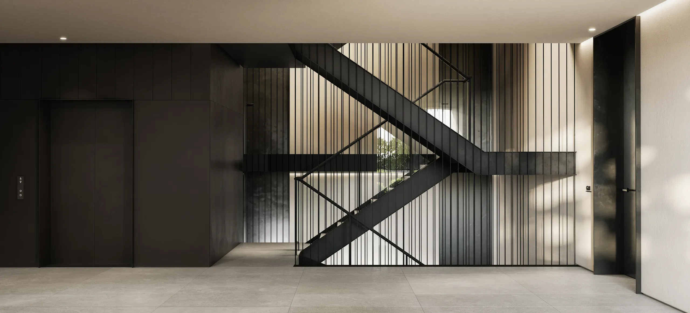
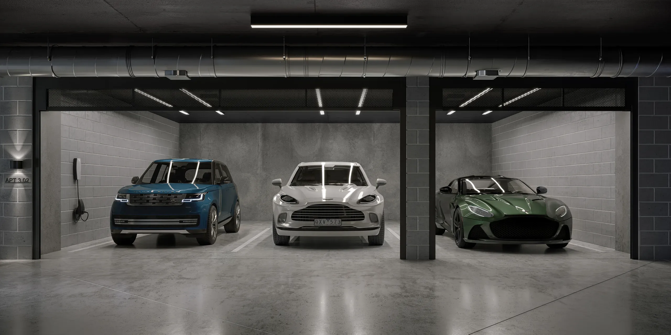
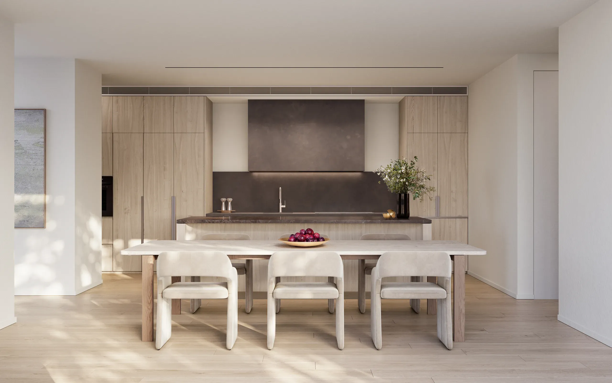
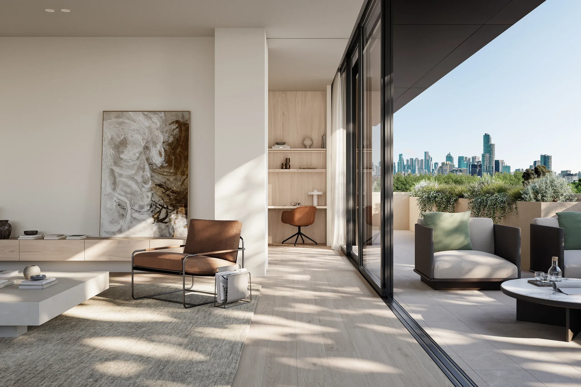
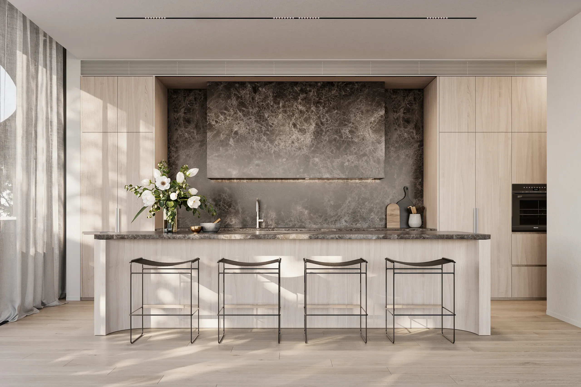
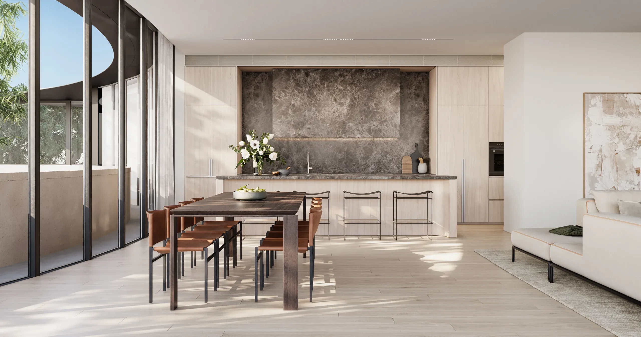
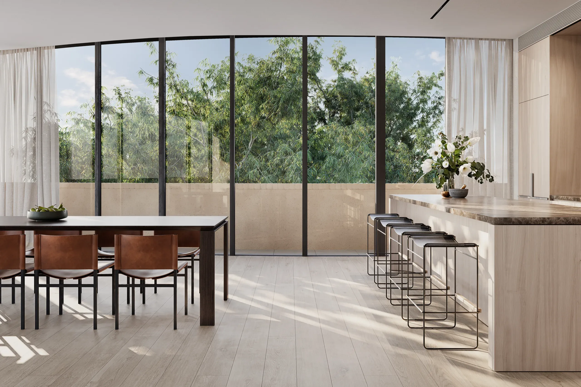
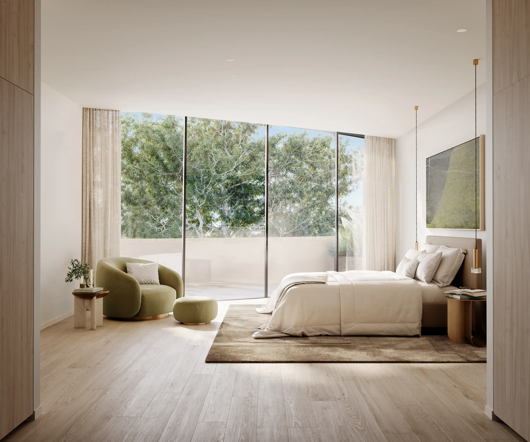
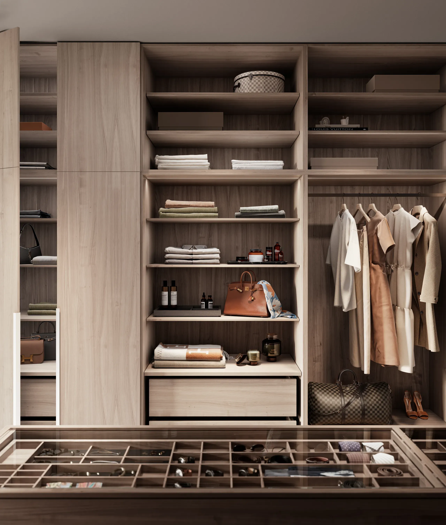
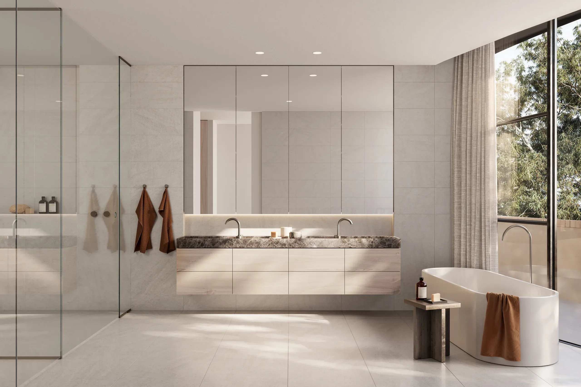
24 photorealistic renderings and two cinemagraphs, from the street to the rooftop. The exterior views show how the curved facade wraps around the tree in the courtyard. The entry foyer and the private garage follow the way residents arrive, from the street to their own front door.
WHAT IT DID
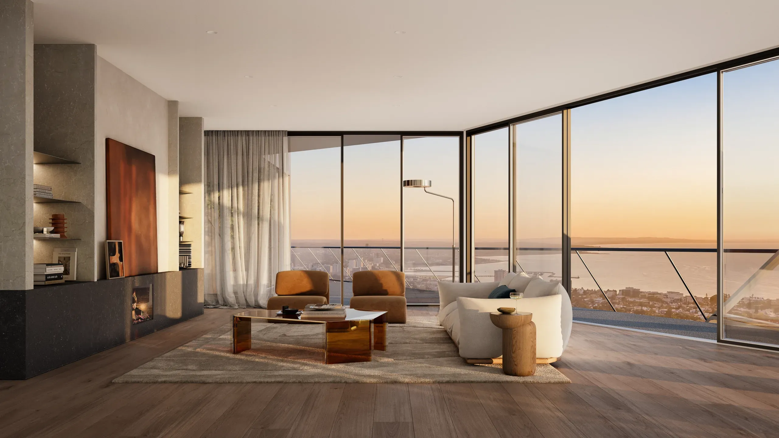
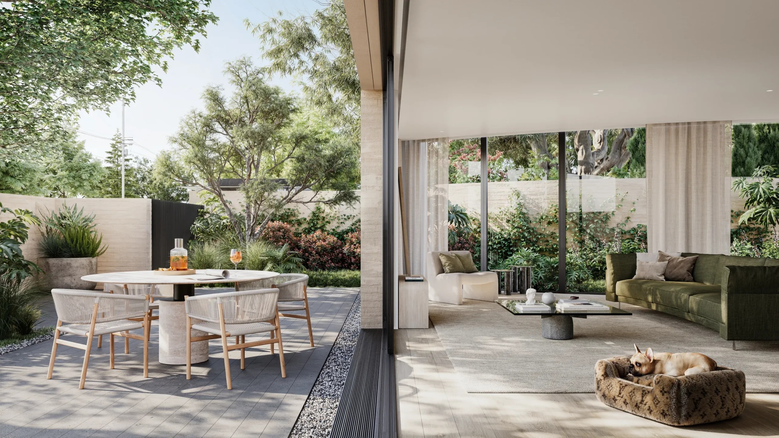
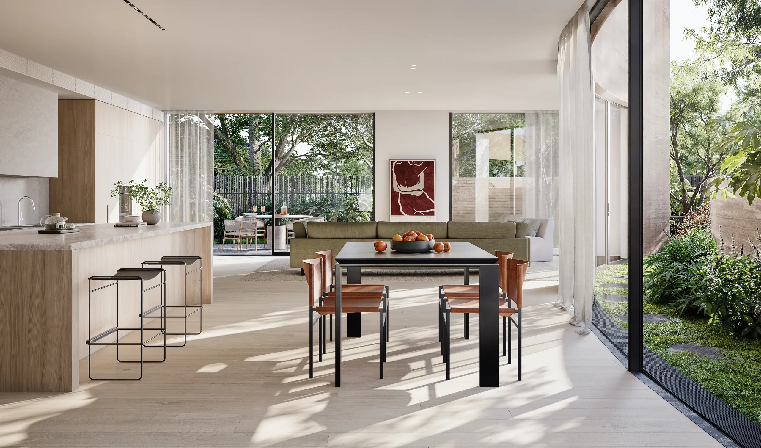
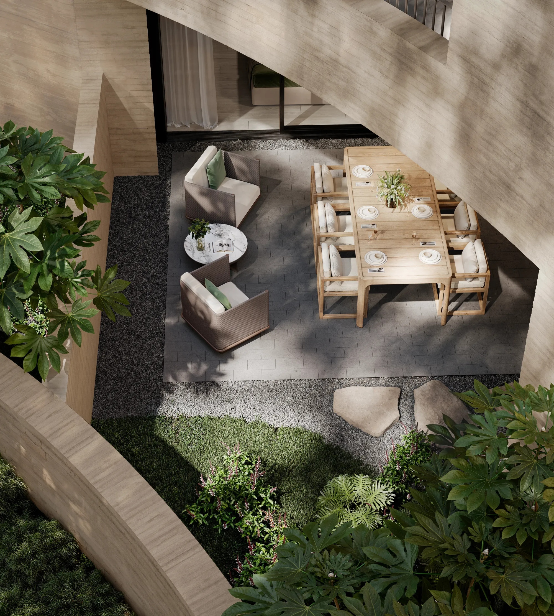
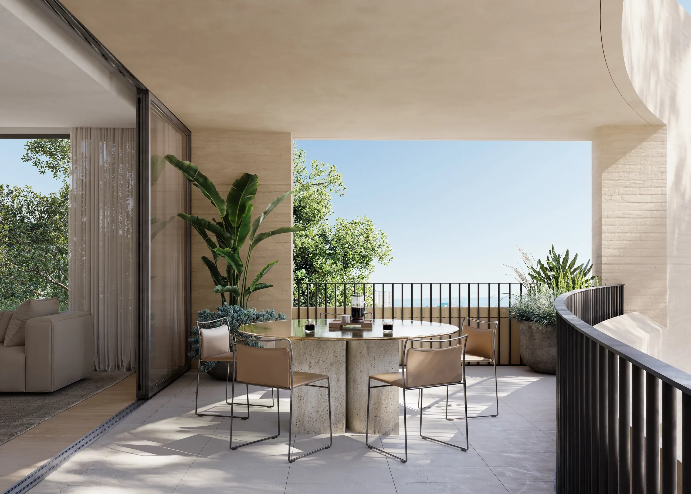
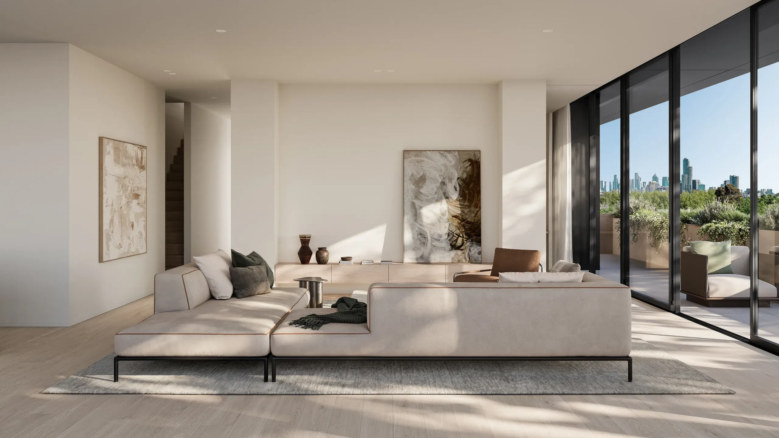
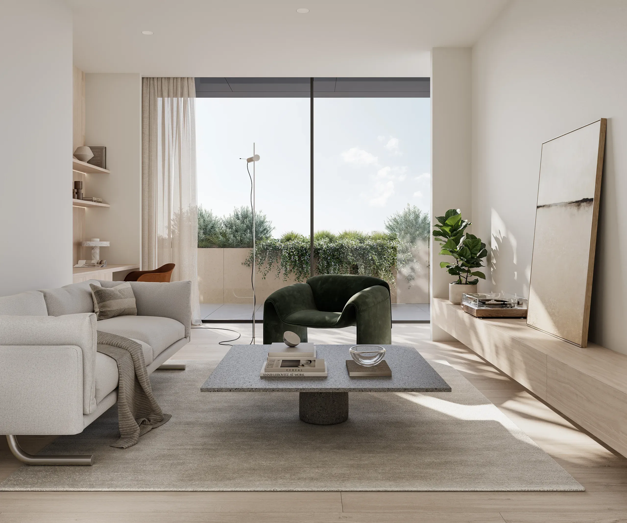
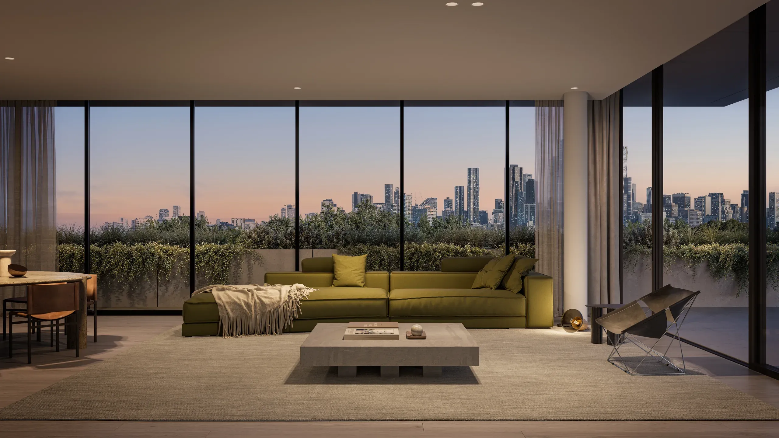
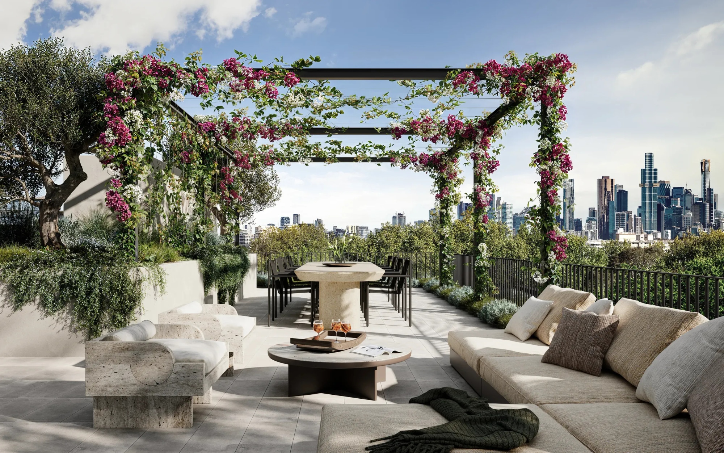
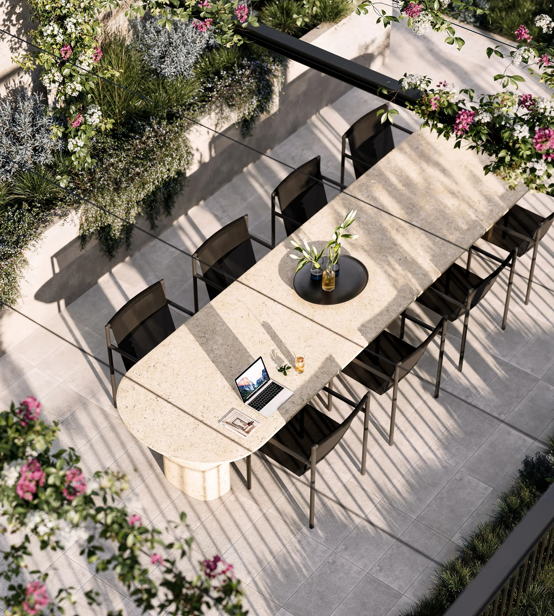
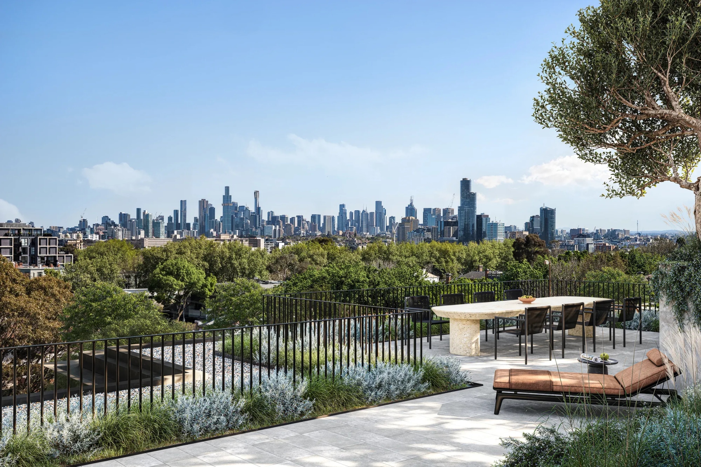
One set of images worked for two audiences: investors approving the project and buyers choosing a home that did not exist yet. Each level is shown on its own terms. Ground floor living areas open onto gardens and terraces, shown at eye level and from above, while the upper levels look out over the trees to the city.
Residences
WHY THIS MATTERS
A project like this is approved and marketed long before it is built. Plans show the layout, but not the light, the outlook or how indoor and outdoor spaces connect. Renderings answer those questions in advance, and the cinemagraphs add movement and changing light that a still image cannot. Decisions rest on what people can see, not on what they have to imagine.
Level 3
Rooftop
Talk with us
Tell us about your project and we'll walk you through next steps.