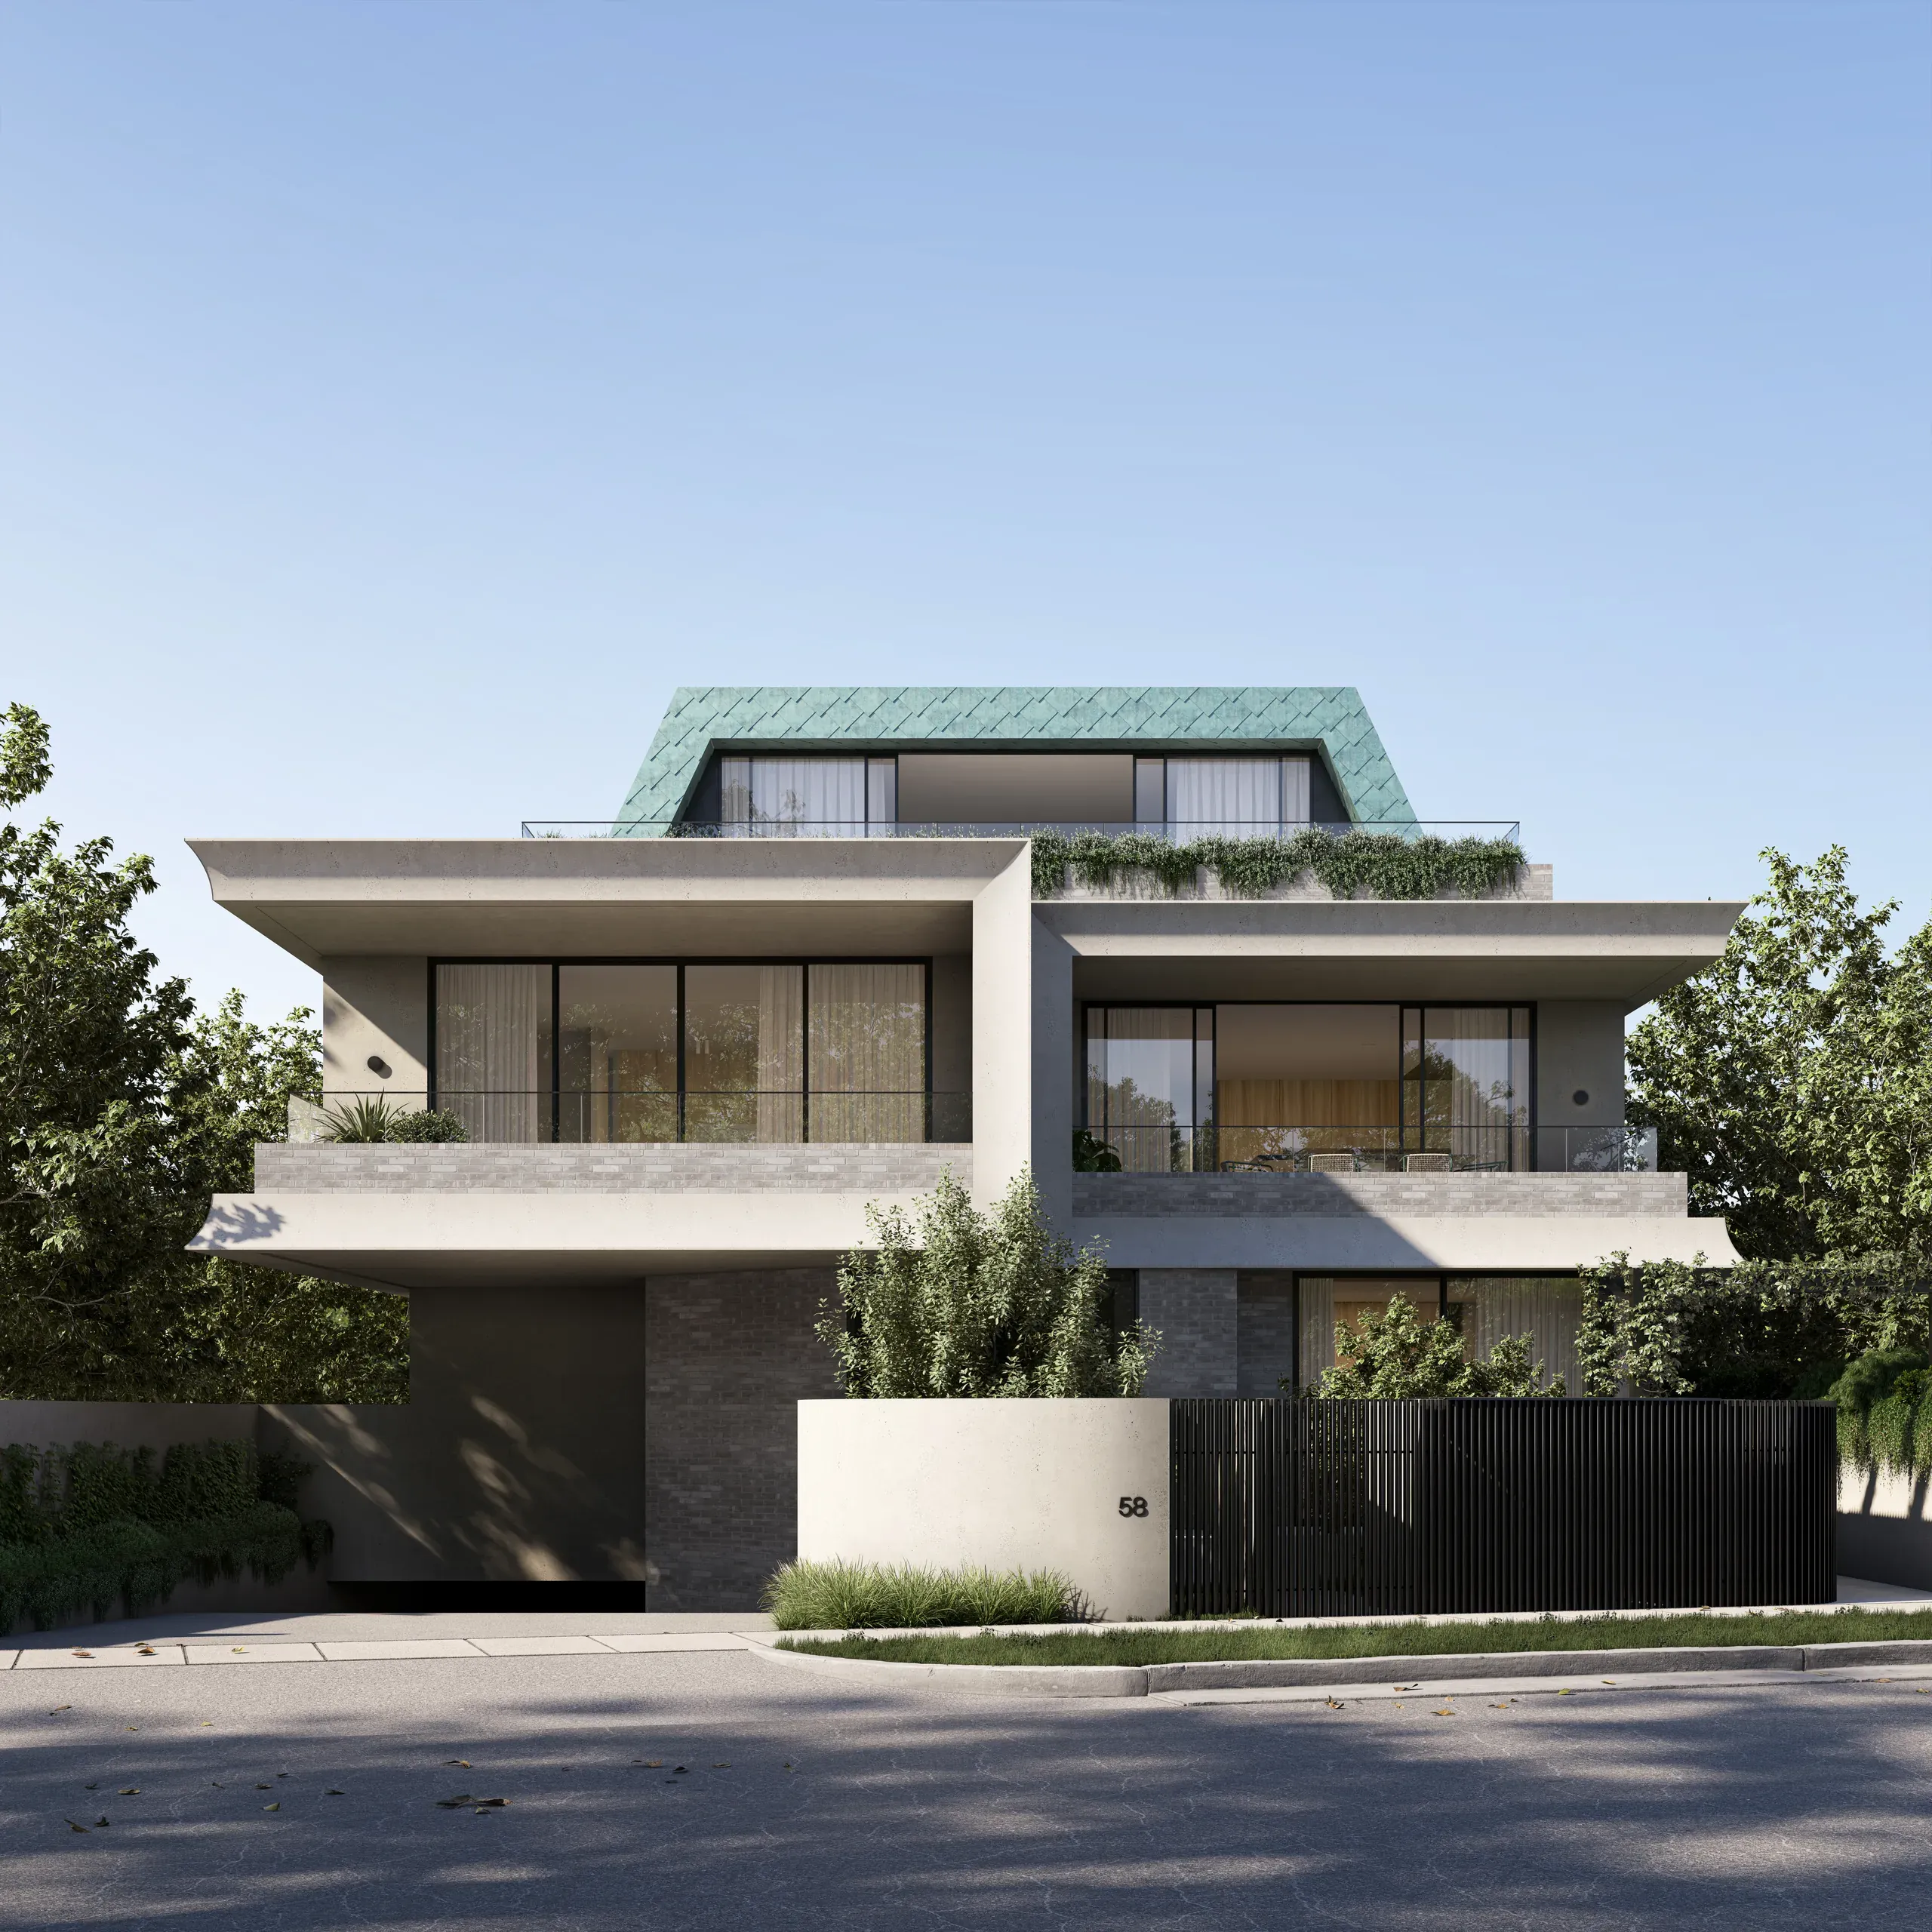
58 Beach, Hampton
Making the view buyers pay for visible from day one.
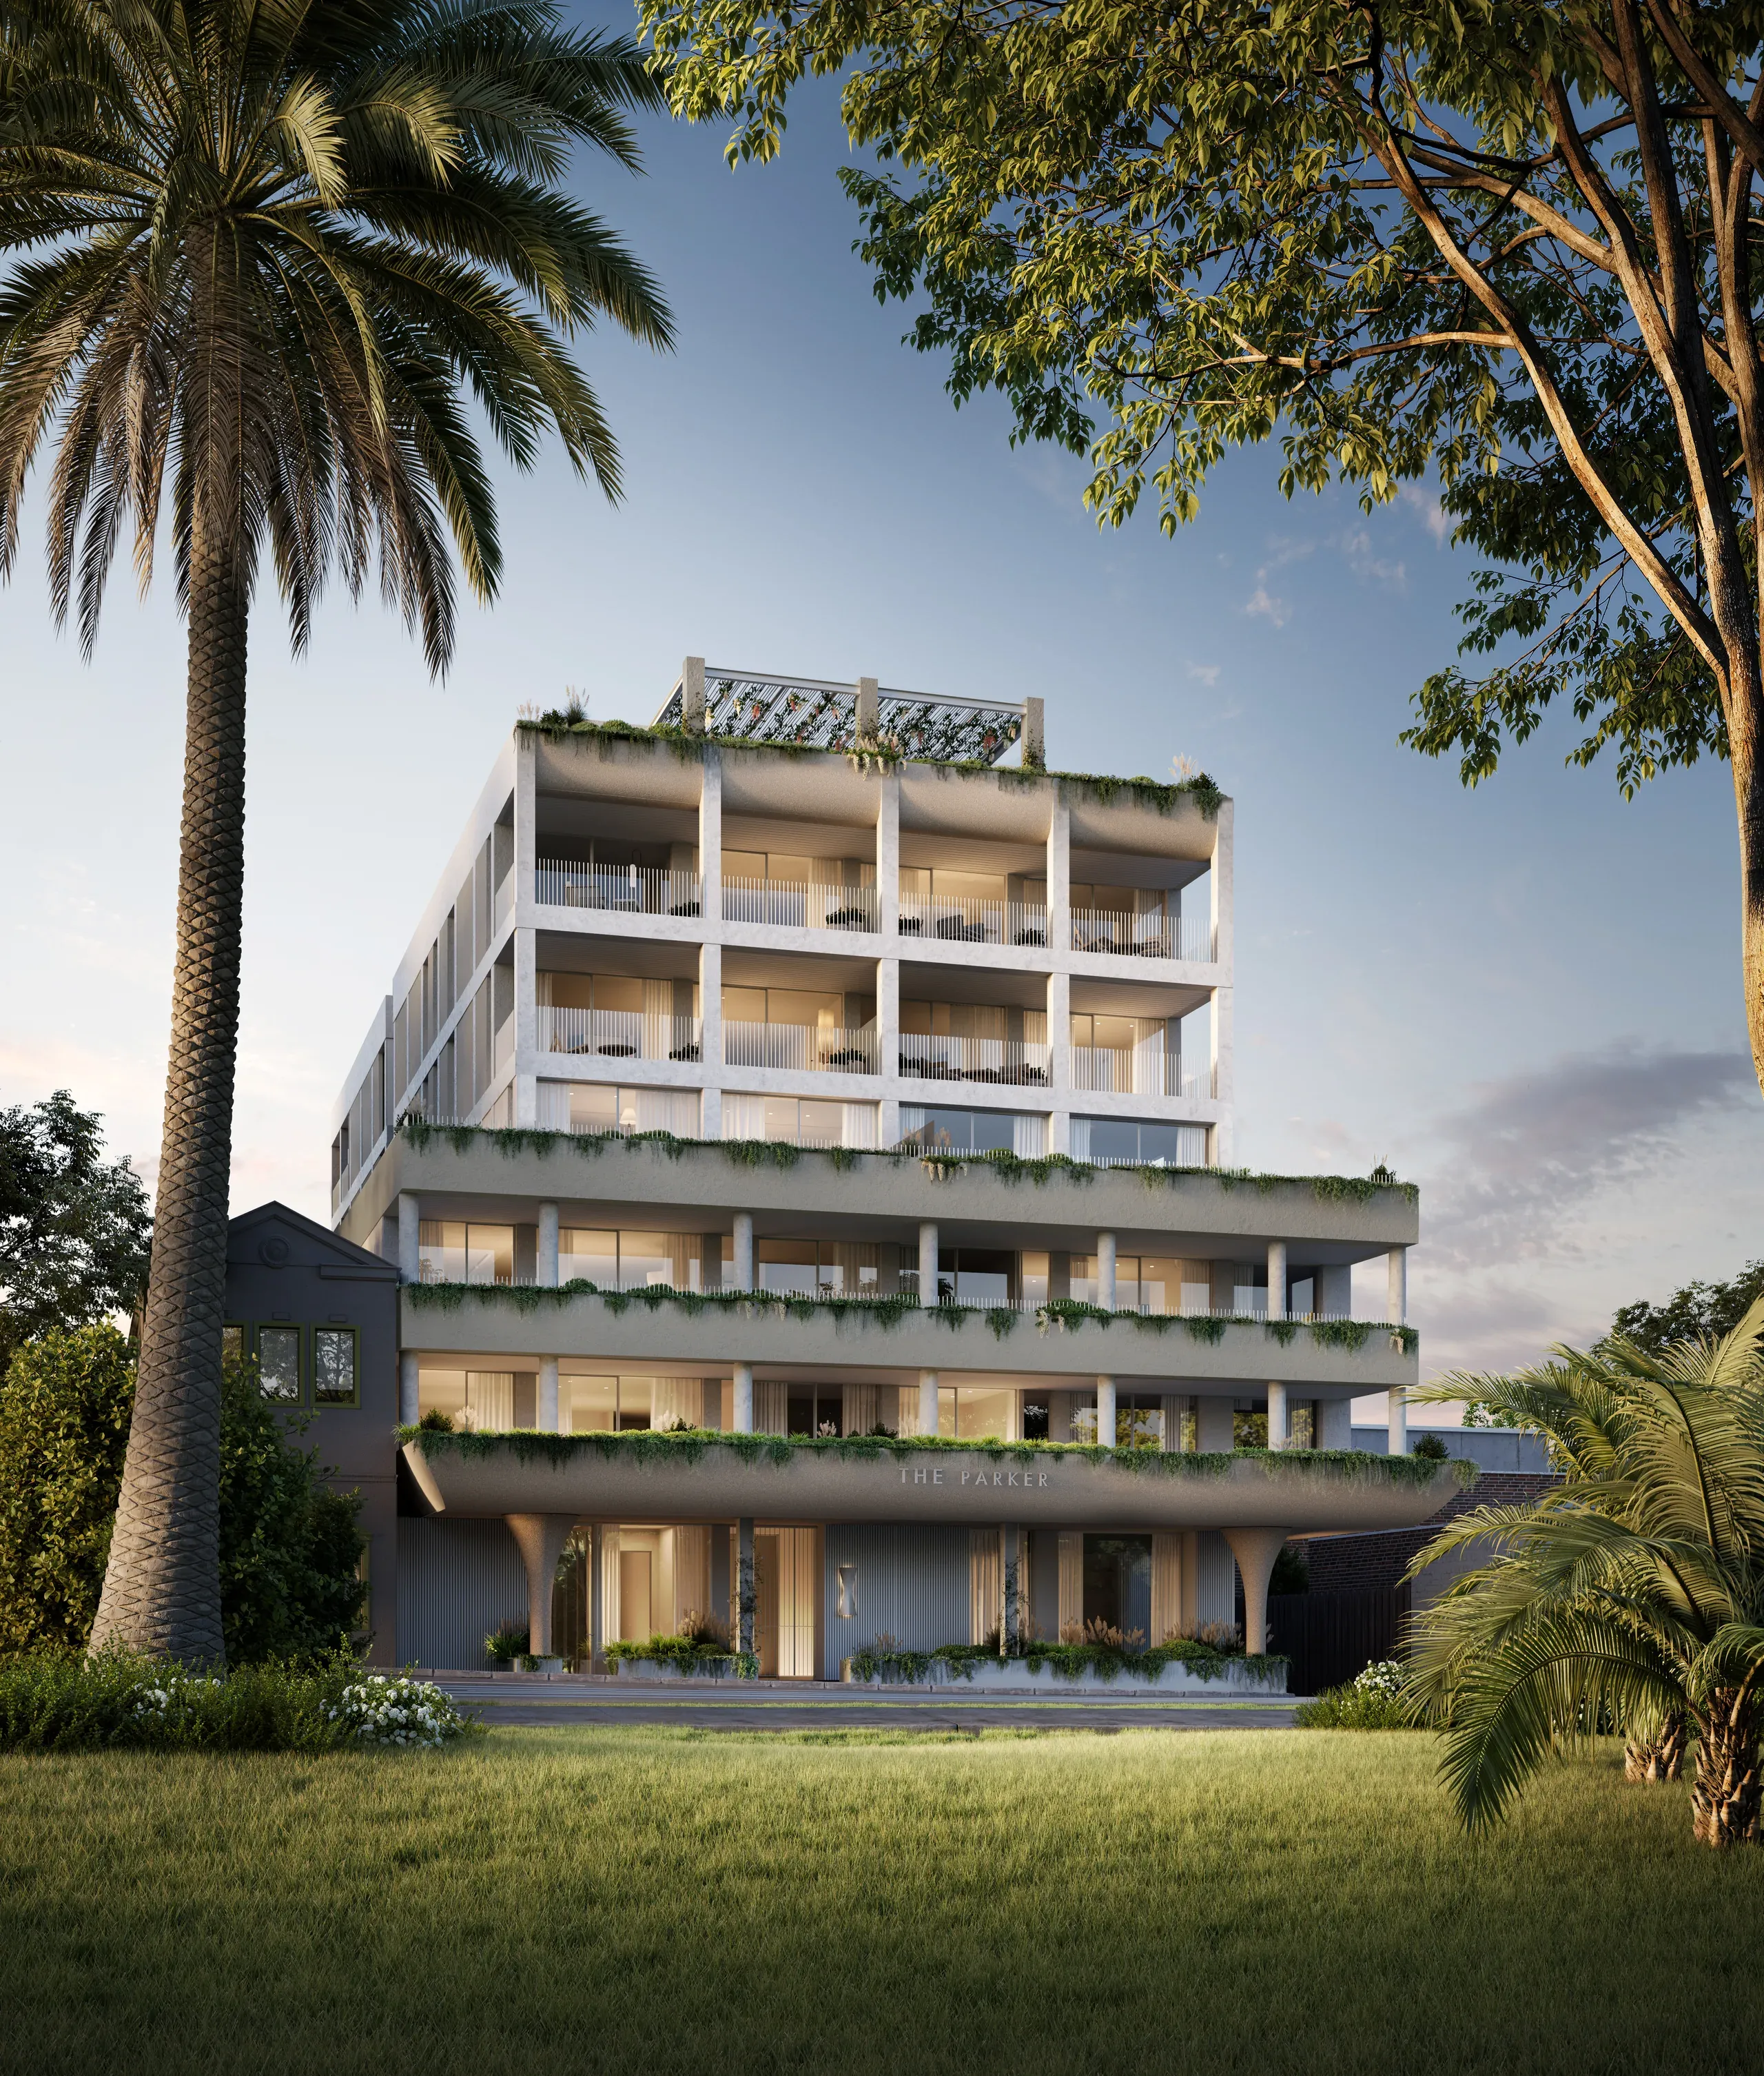
58 Beach is a residential building in Hampton, on Melbourne's bayside.
Developed by Wickton, with architecture by Ewert Leaf. The brief: exterior and interior renderings used for approvals and for sales and marketing.
- Exterior
- Interior
The Execution
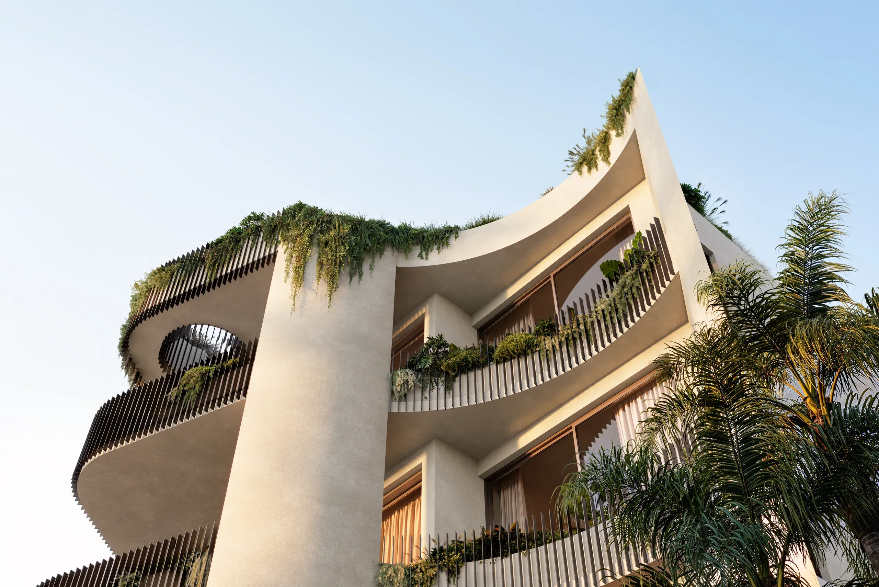
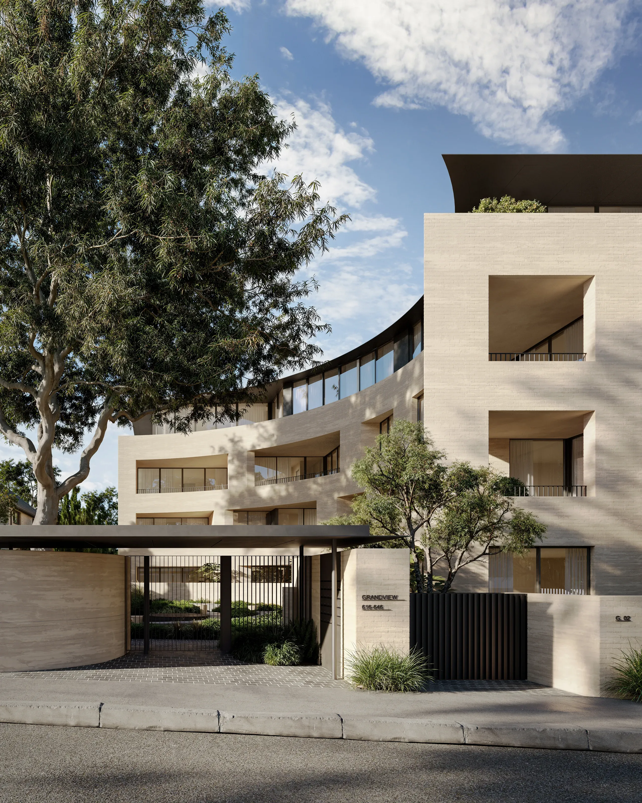
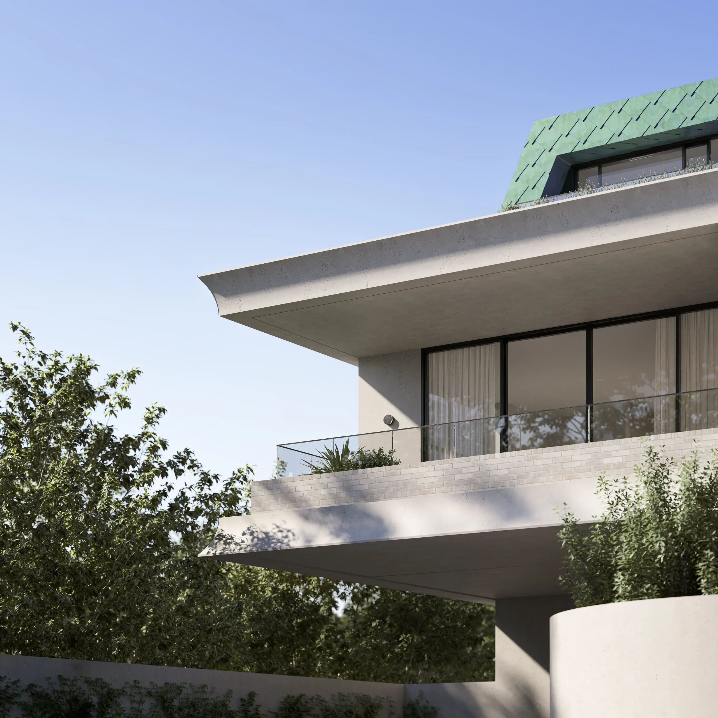
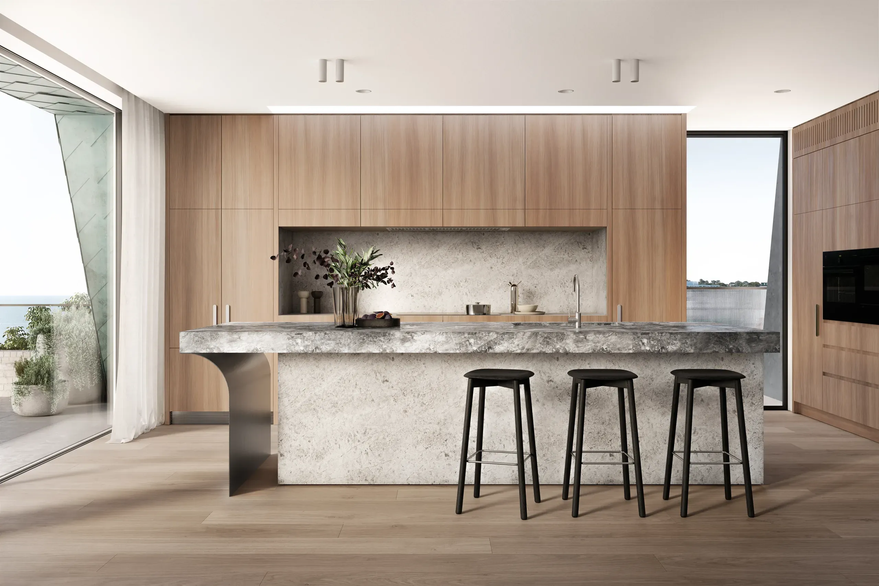
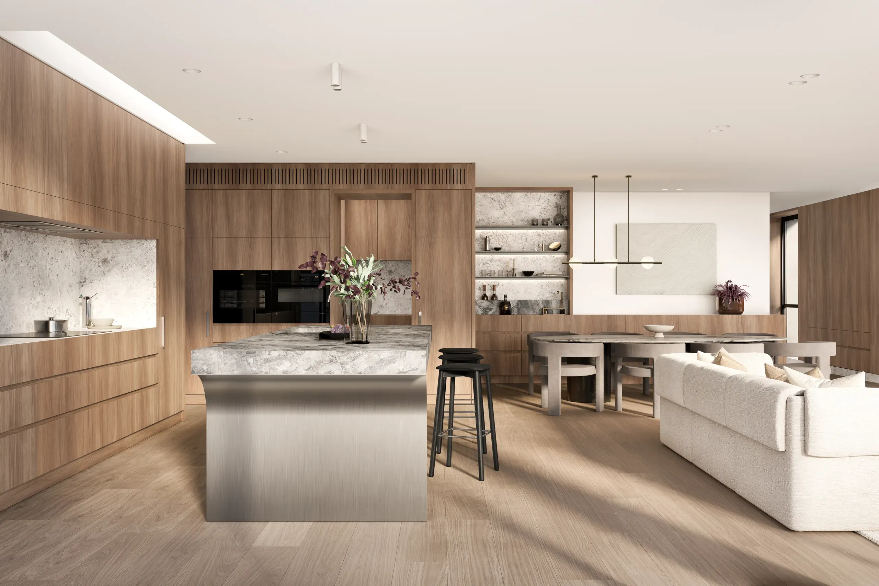
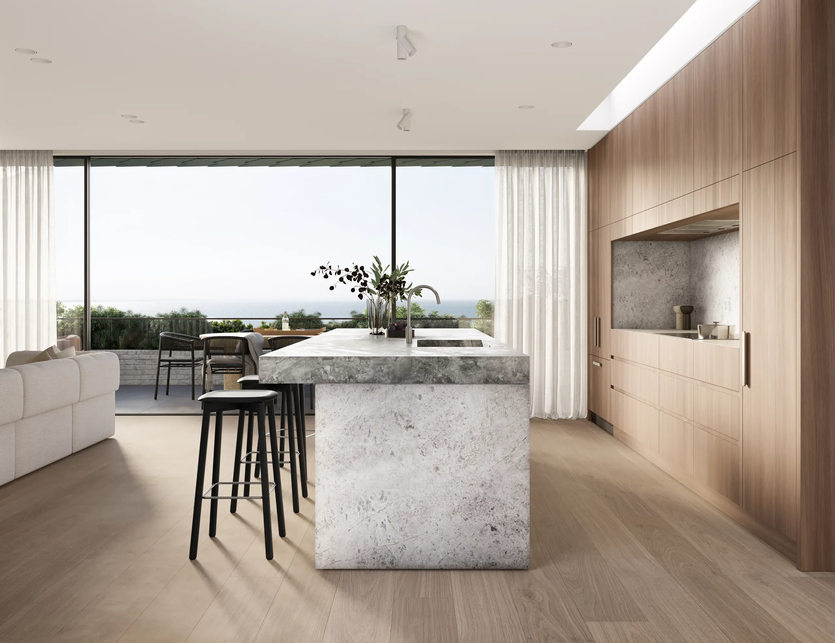
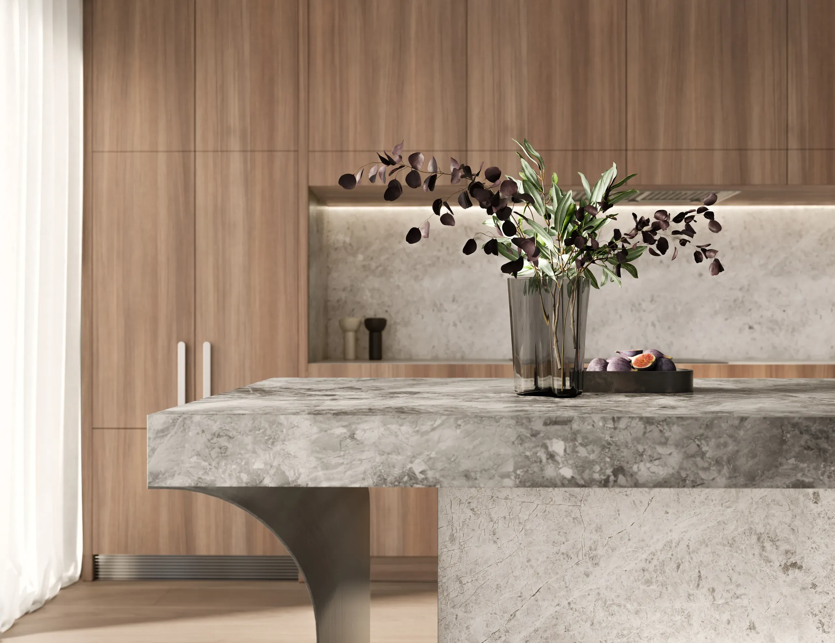
Fourteen photorealistic renderings, two exterior and twelve interior. The exterior views show the building from the street, with deep concrete slabs and a green clad top level set back above them. Inside, the kitchen is shown from several angles, from the full island to a close detail of the stone and the steel support beneath it.
Exterior
Kitchen
What It Did
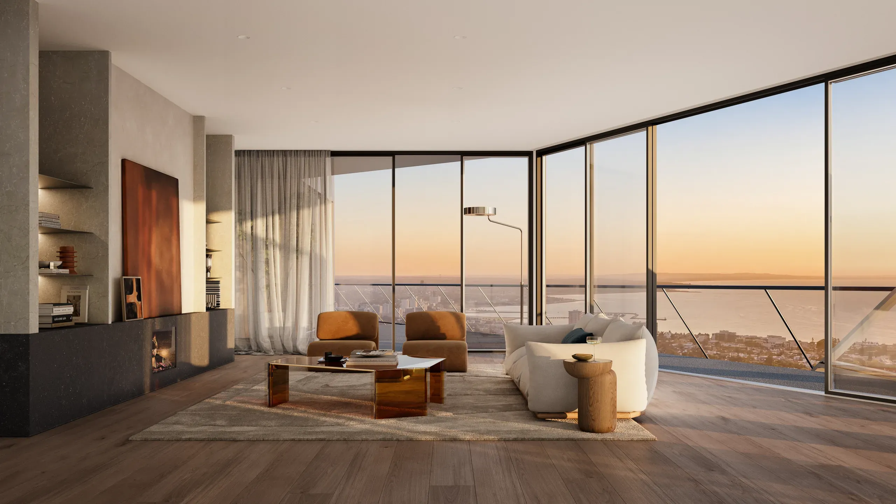
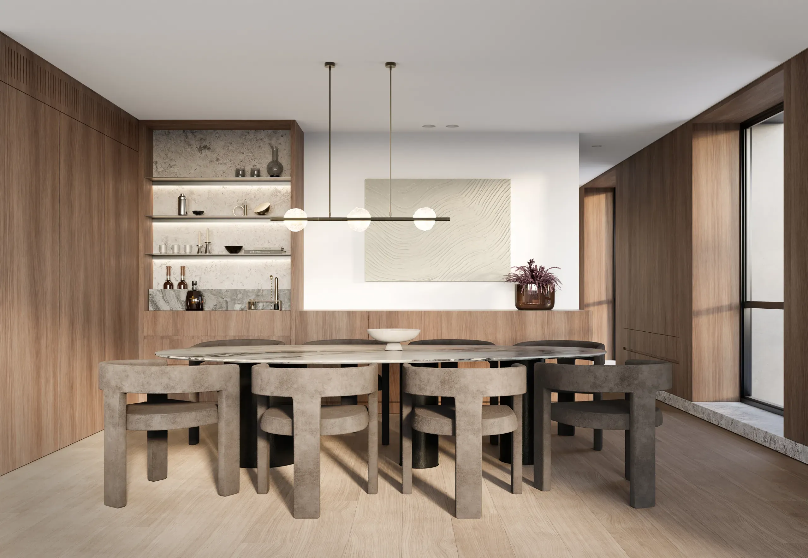
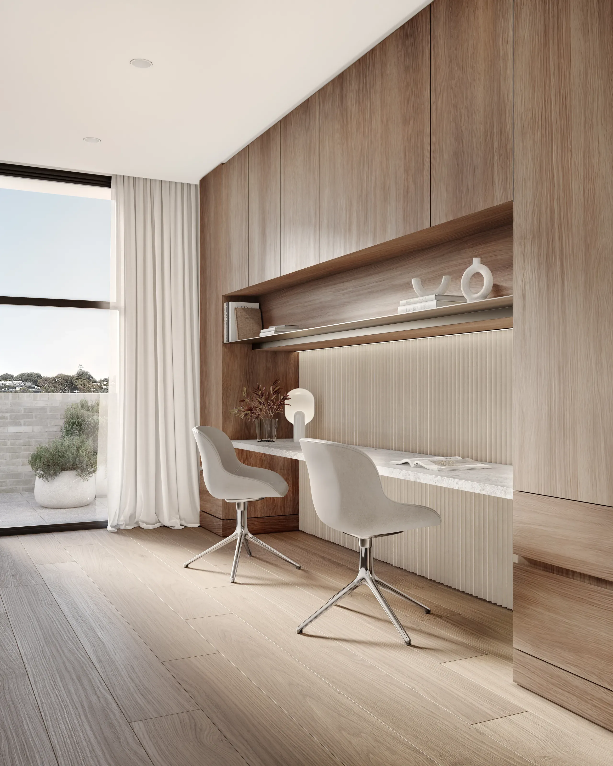
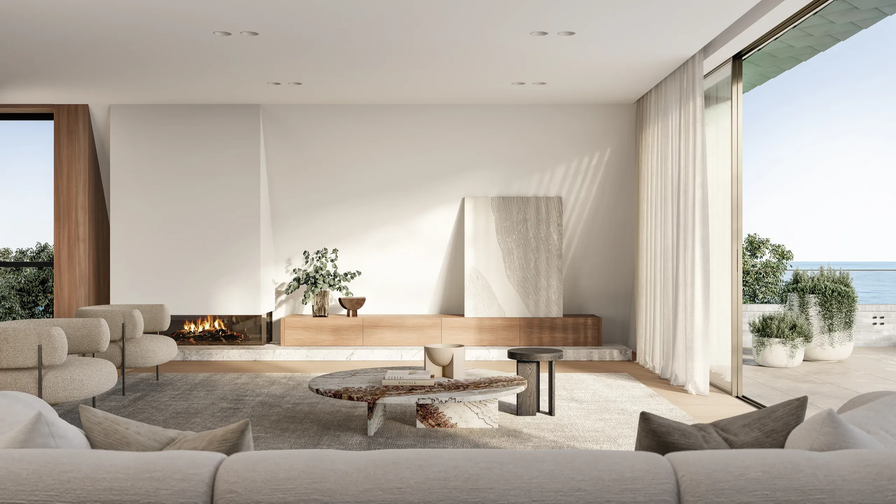
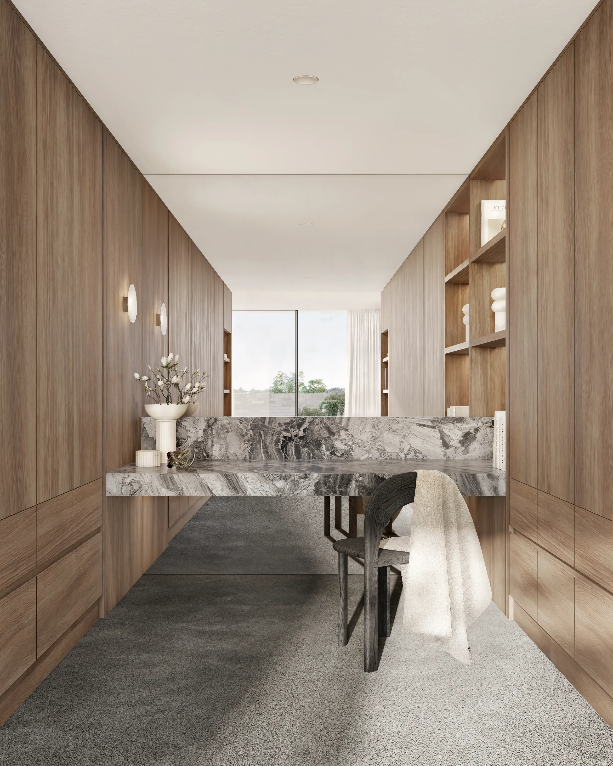
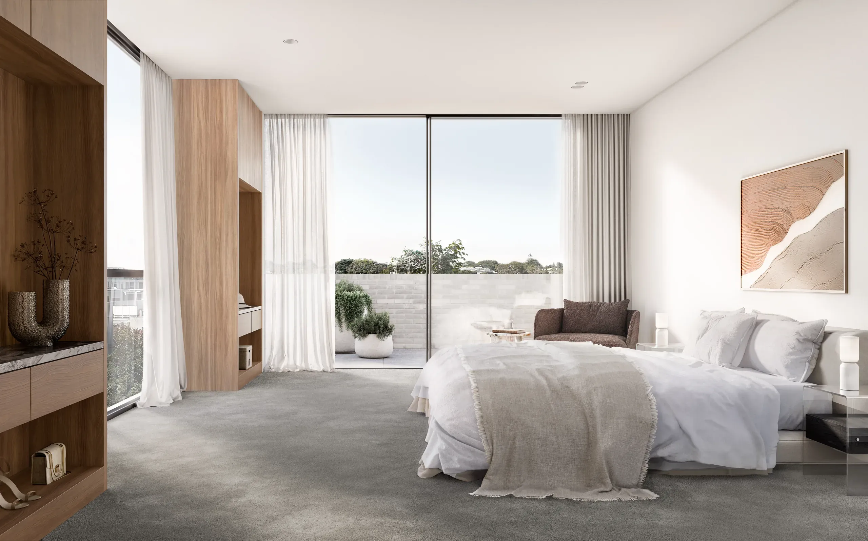
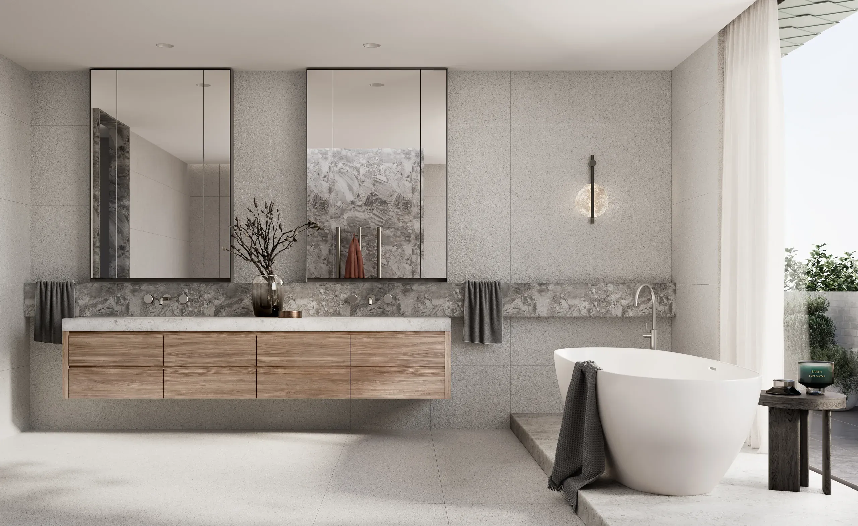
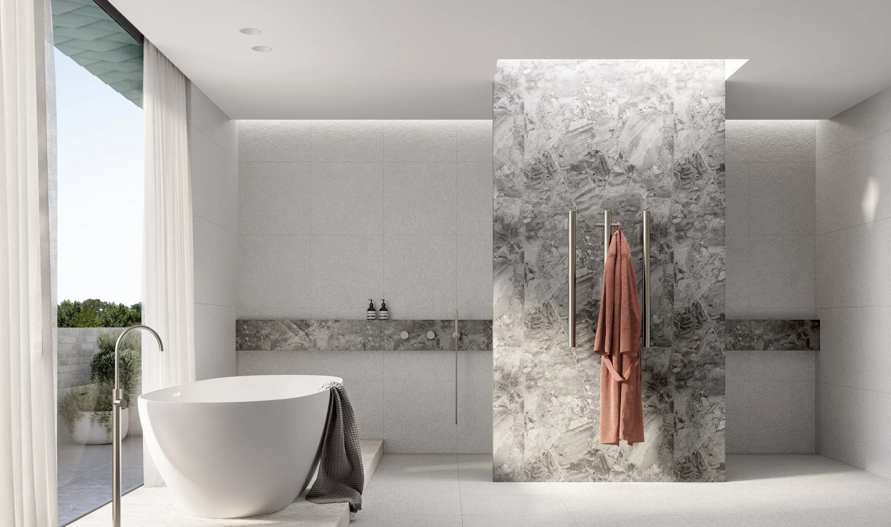
The interiors follow the home from the living areas to the private rooms. Oak floors, natural stone and timber joinery carry through every space, so buyers can see how the finish holds together from room to room. The living room, dining room, study, bedroom, walk-in robe and ensuite are each shown at eye level, in soft daylight.
Living
Private spaces
Why This Matters
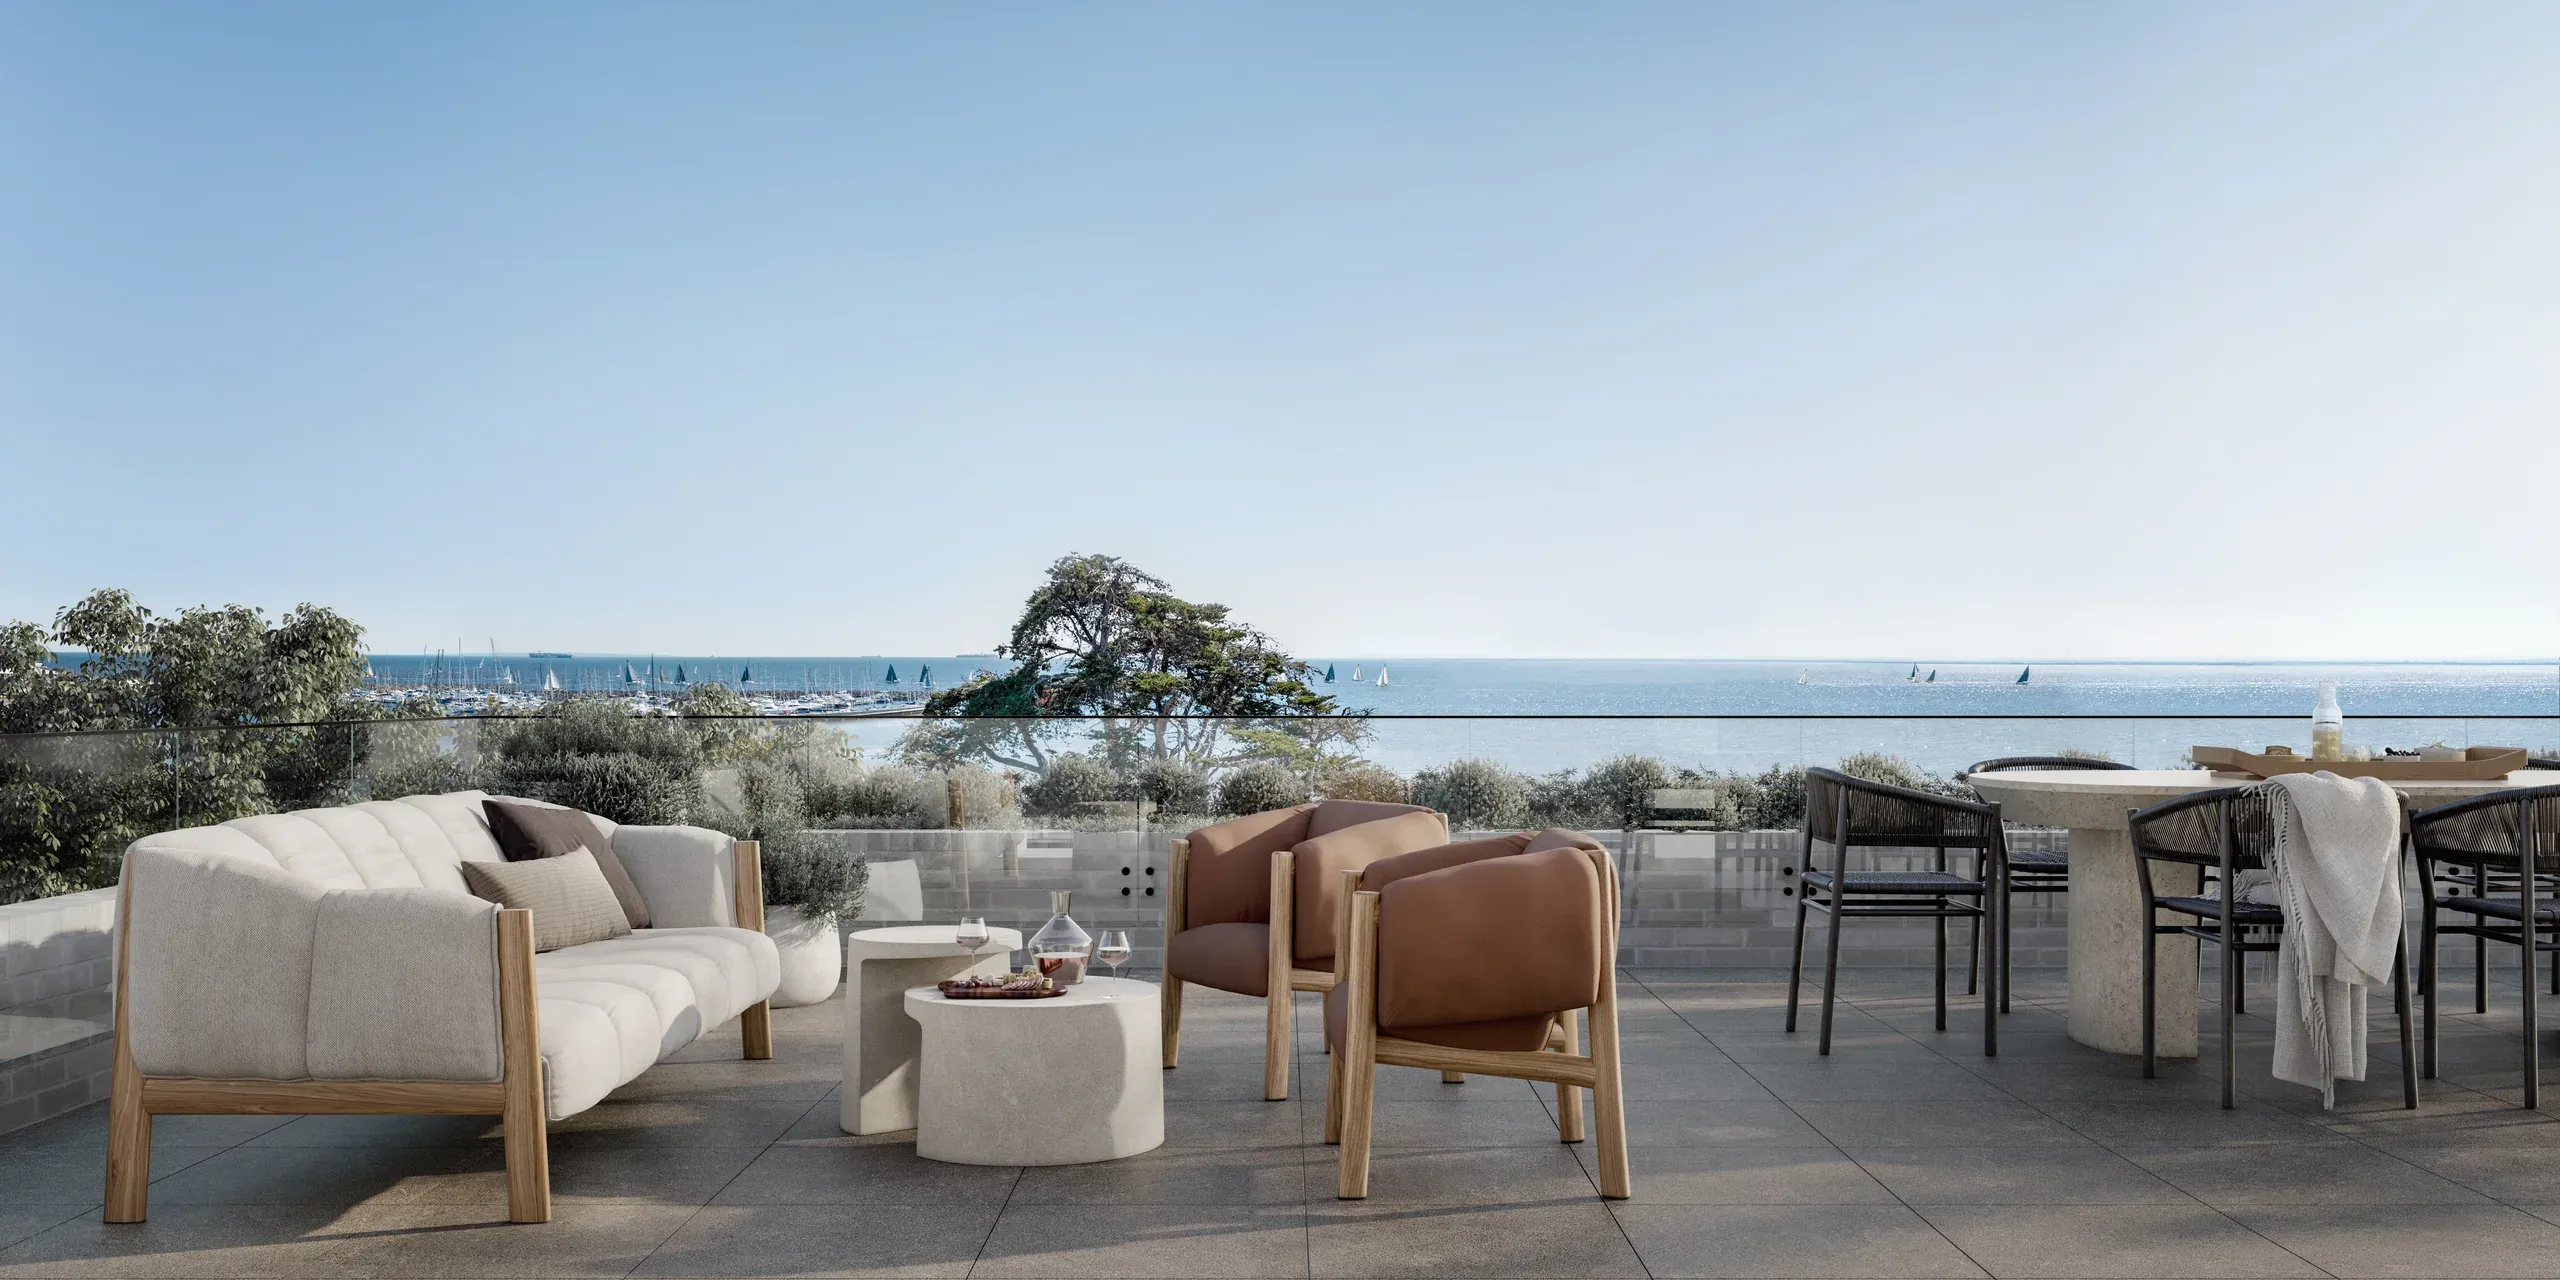
In a building this close to the water, the outlook is a large part of what buyers pay for. Plans show the layout, but not how the bay appears from the kitchen or the terrace. Several views are framed toward open glass, so the interior and the bay are seen in one image. Buyers decide based on what they can see, not on what they have to imagine.
Terrace
Talk with us
Tell us about your project and we'll walk you through next steps.